This concept proposal was developed as part of an international design competition to envision an appropriate architectural form for a Bahá’í Faith House of Worship in Africa.
The project sought to translate the philosophical ideals and spiritual principles of the Bahá’í faith into a meaningful architectural language.
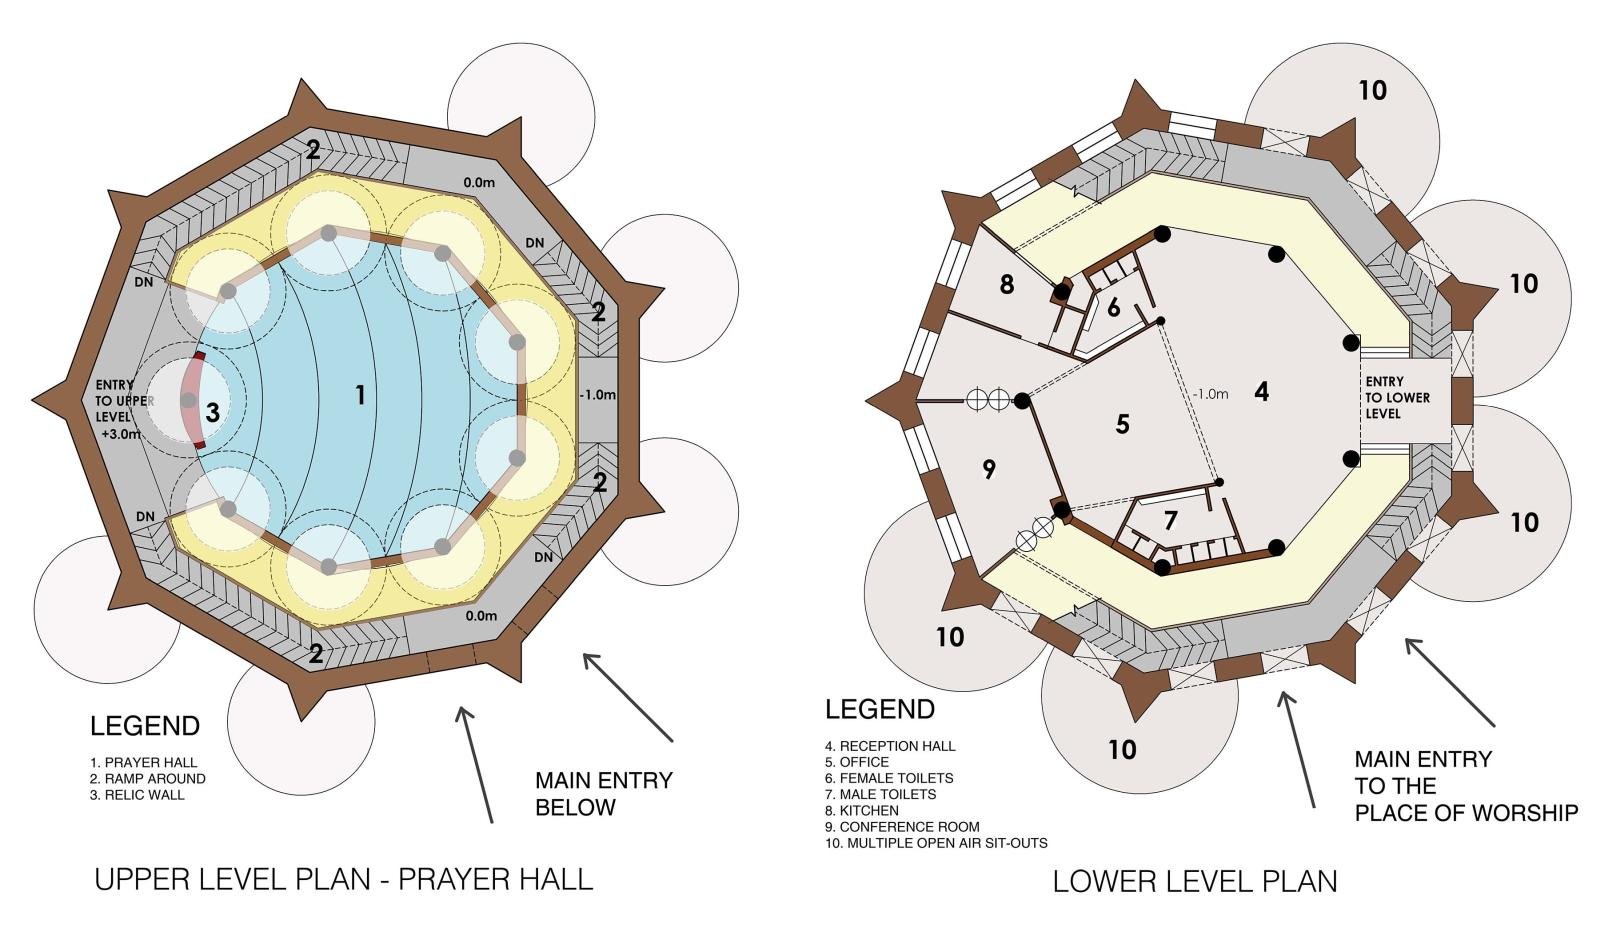
Central to the design concept is the number nine, a significant symbolic number within Bahá’í theology representing unity, completeness, and inclusiveness. This principle informed the spatial organisation, distribution of architectural elements, and the overall experiential sequence of the proposal.
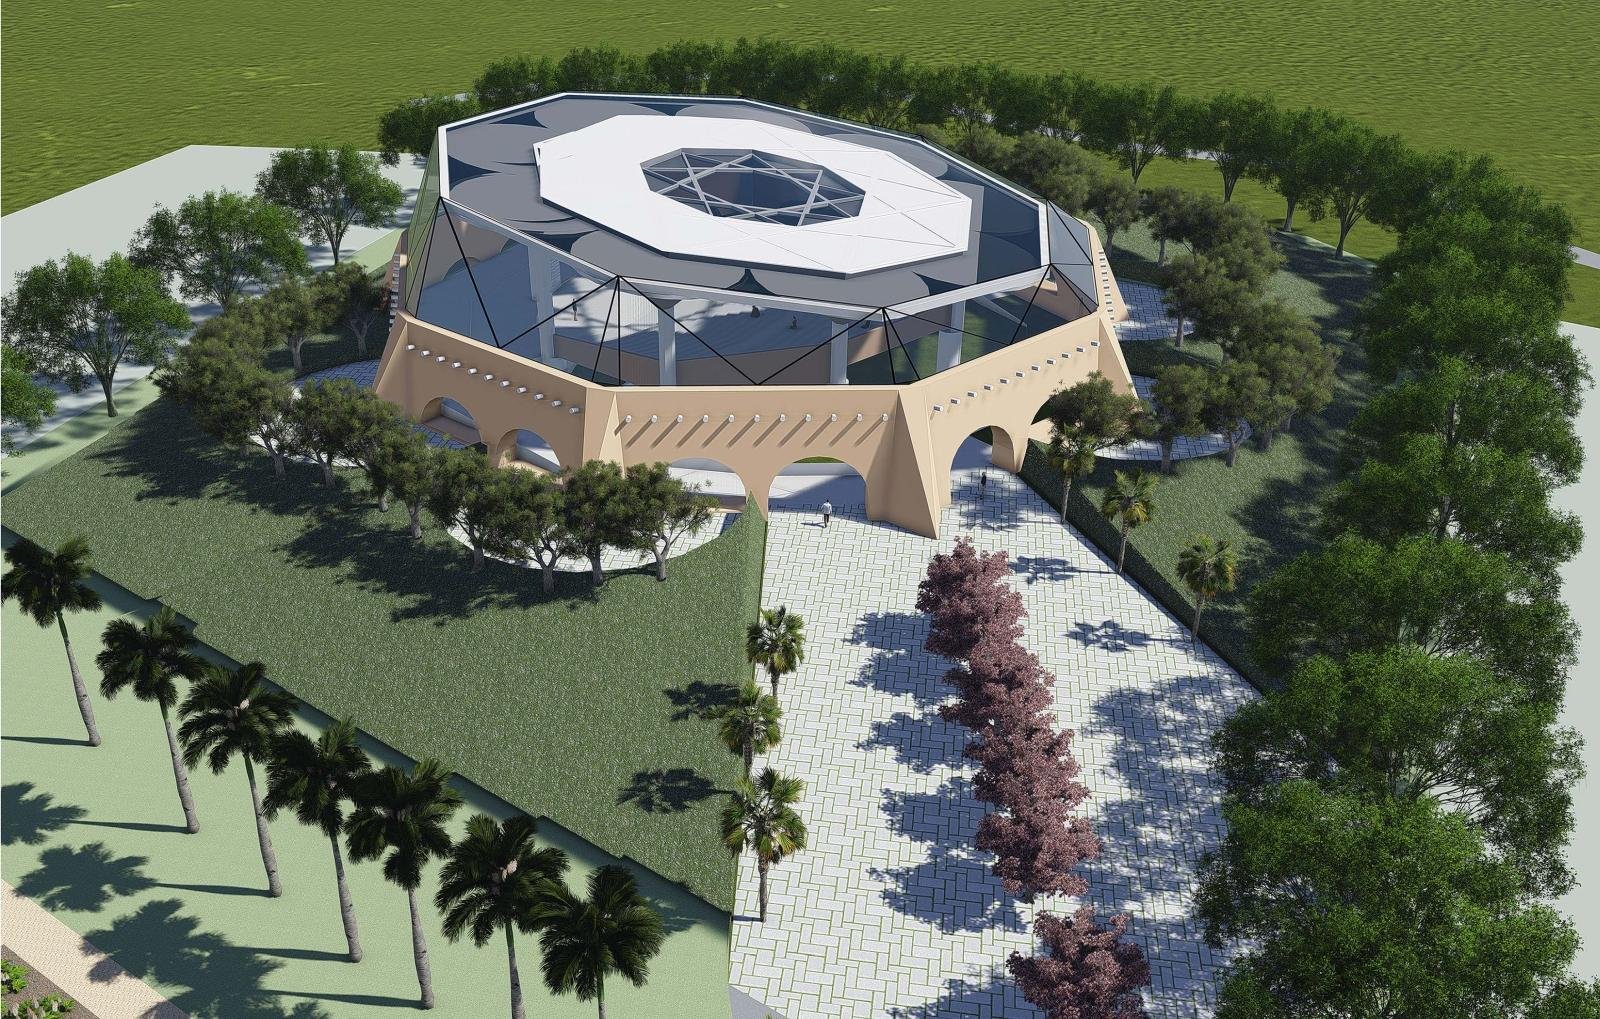
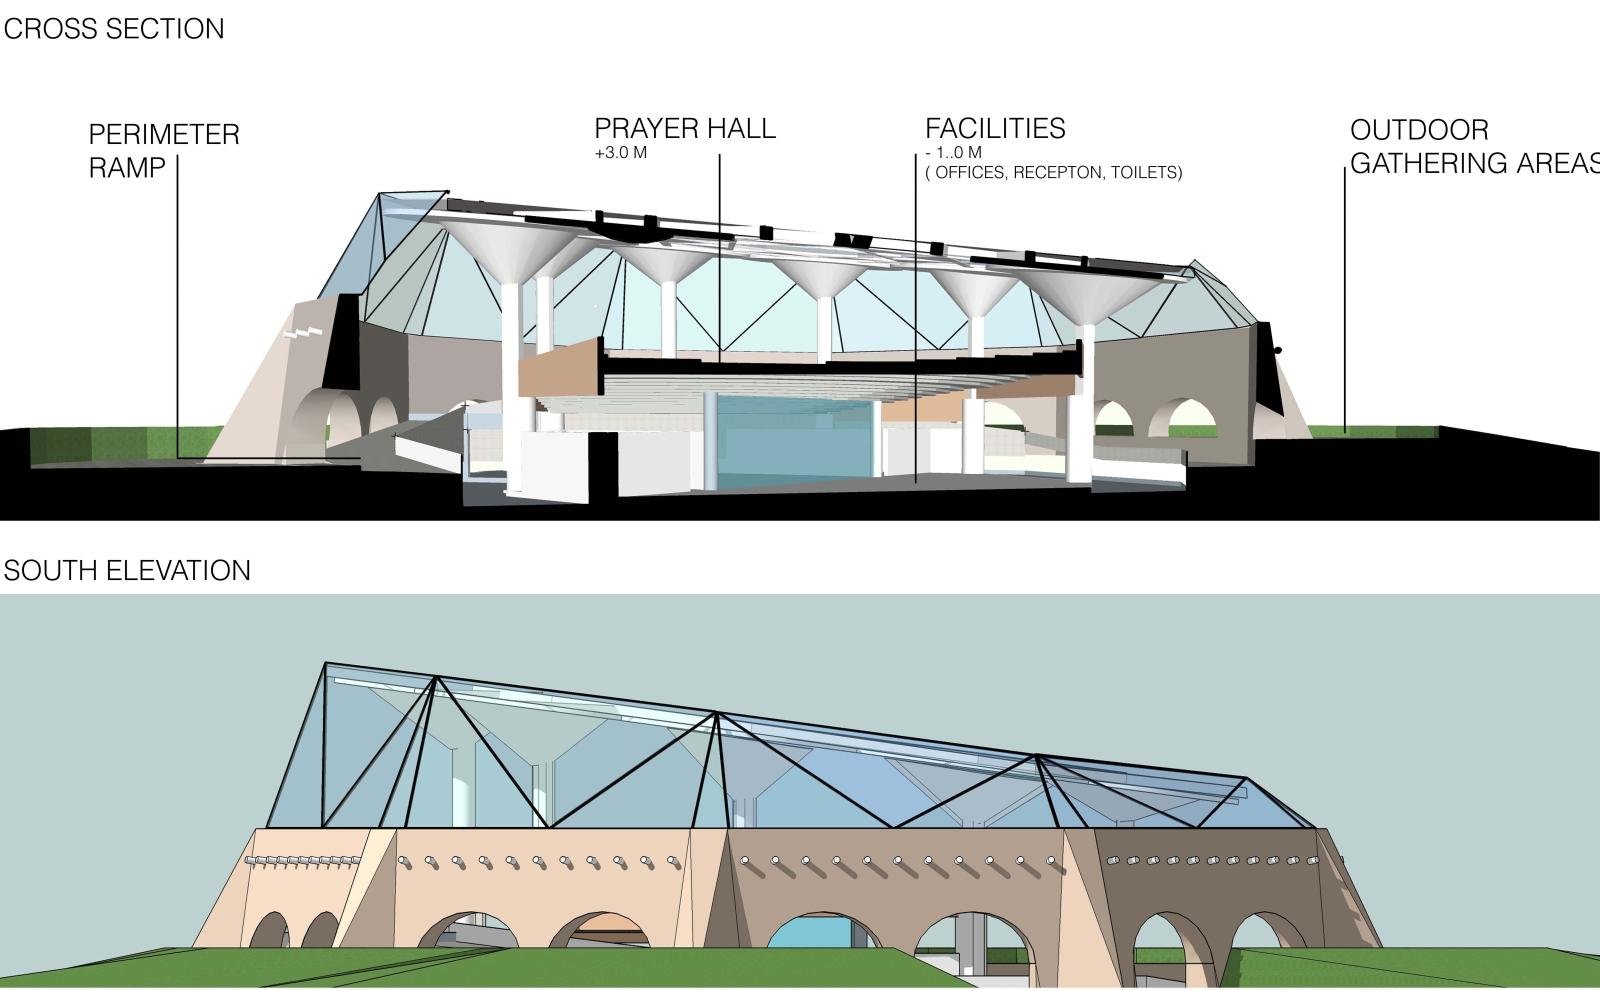
Responding to the hot-dry climatic context, the design incorporates an insulating peripheral enclosure wall constructed in earth, drawing inspiration from traditional vernacular mud architecture. This outer layer acts as both environmental buffer and contextual reference, grounding the building within its climatic and cultural setting.
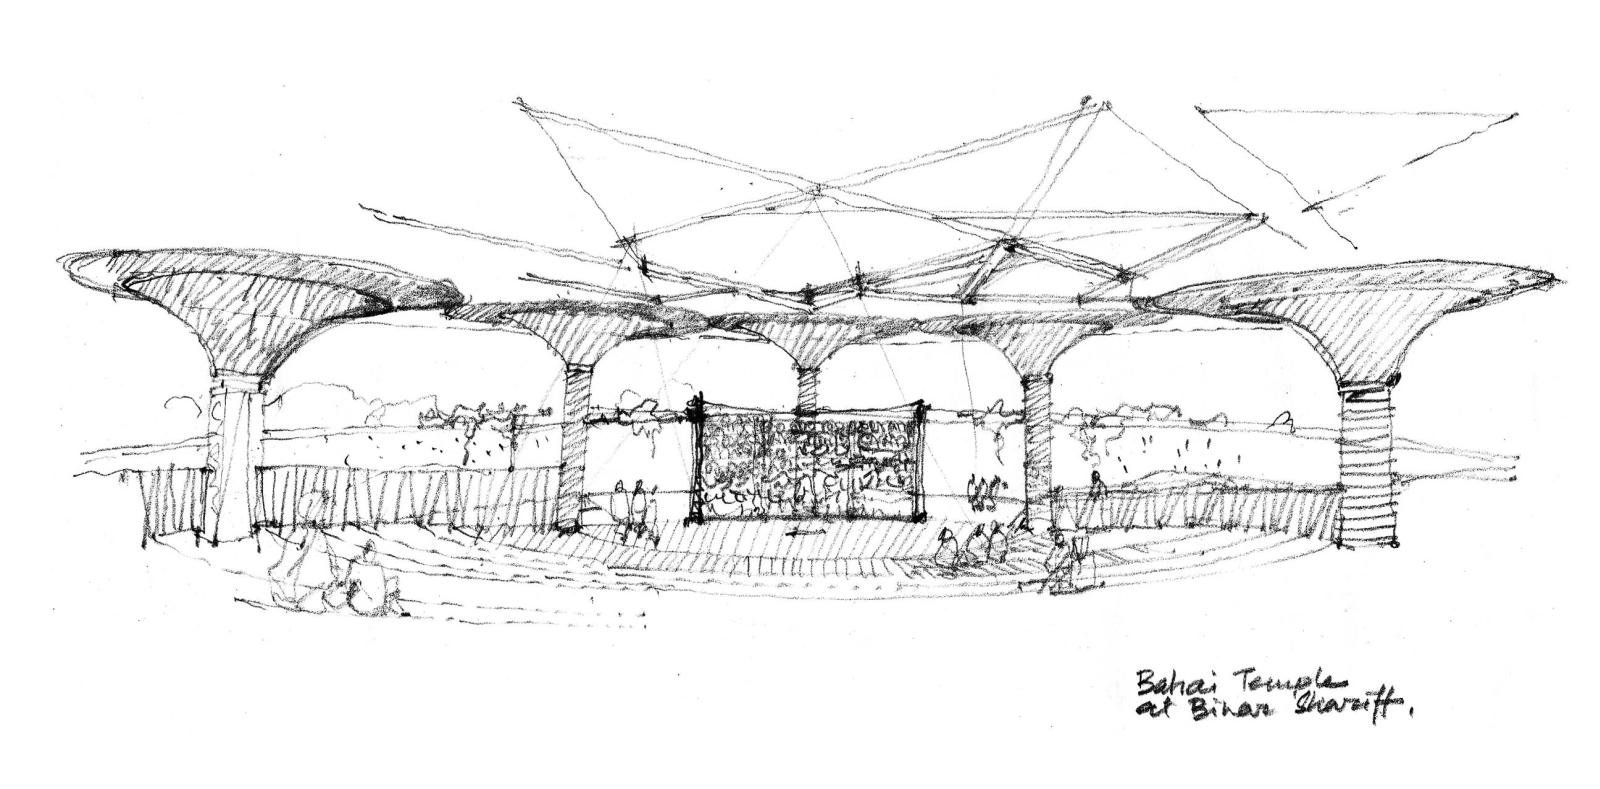
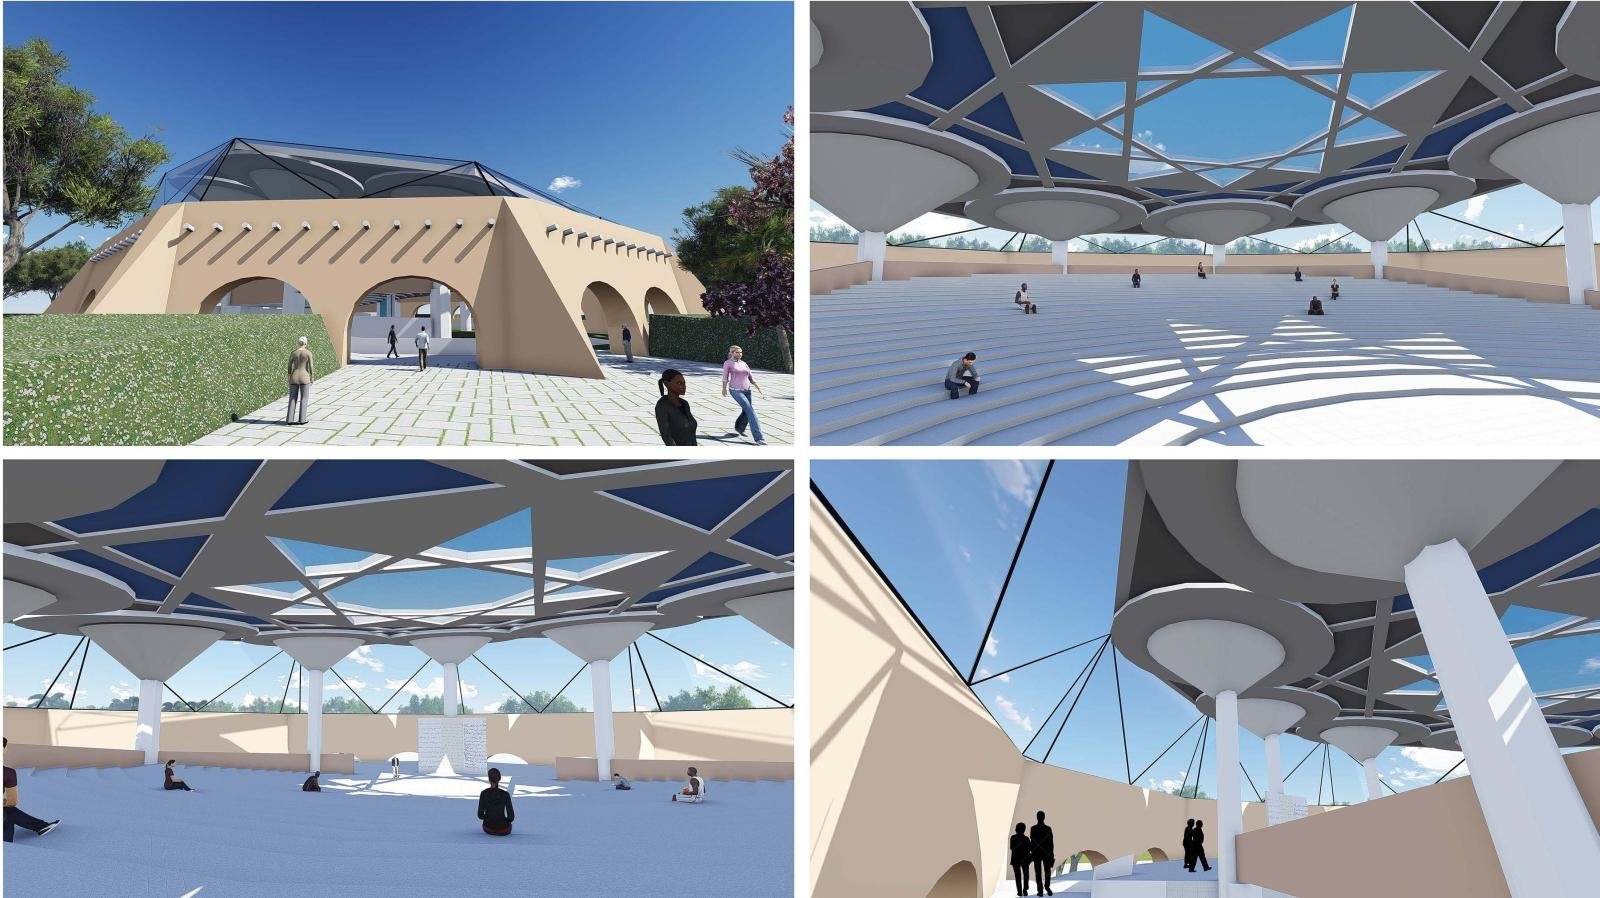
Within this protective circumference, nine sculptural columns rise to support the primary roof structure. These vertical elements symbolically embody the spiritual ideals of the faith while defining the central congregational space.
The roof and upper enclosure are envisioned as a composition of transparent and translucent glass surfaces, allowing diffused natural light to animate the interior while establishing a strong vertical relationship with the sky.
This interplay of opacity and transparency creates an atmosphere of openness and transcendence, giving the impression of a floating roof and enhancing the meditative quality of the worship space.
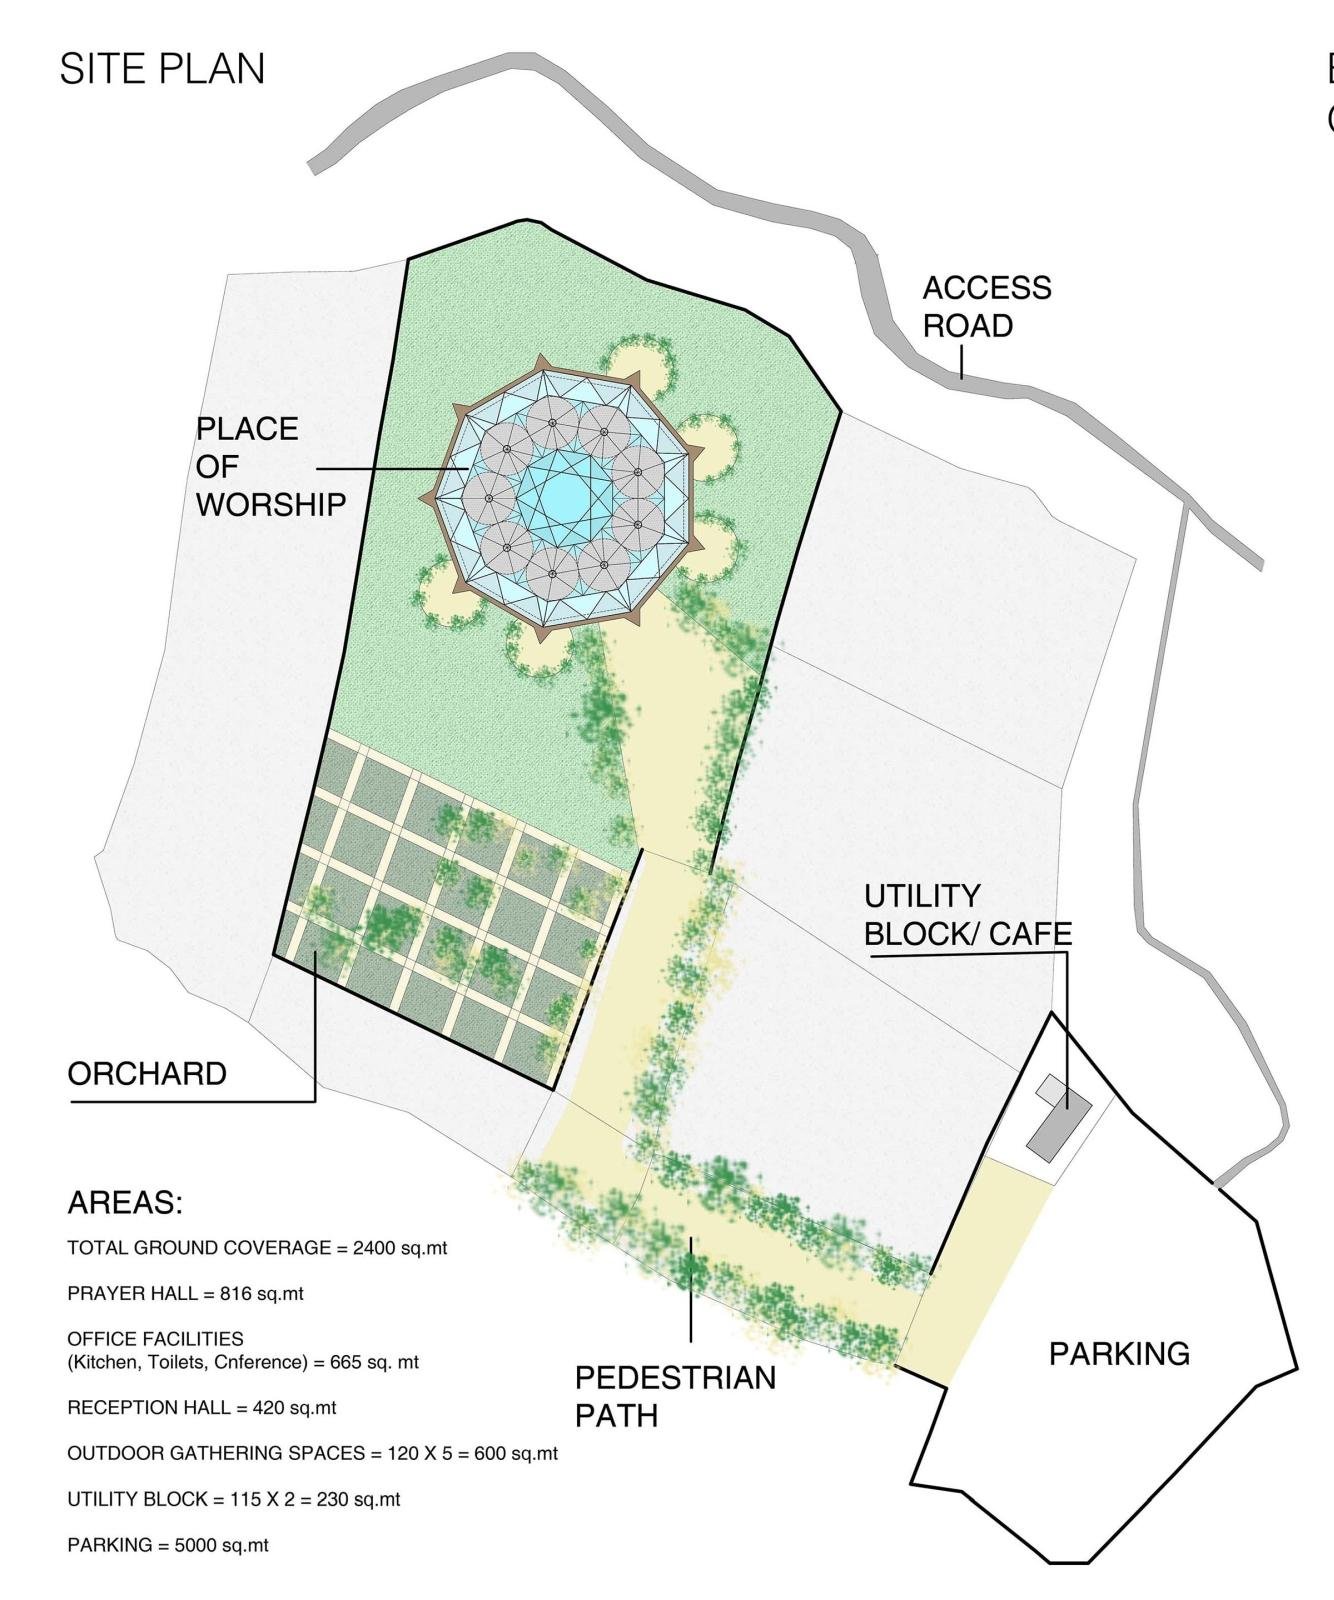
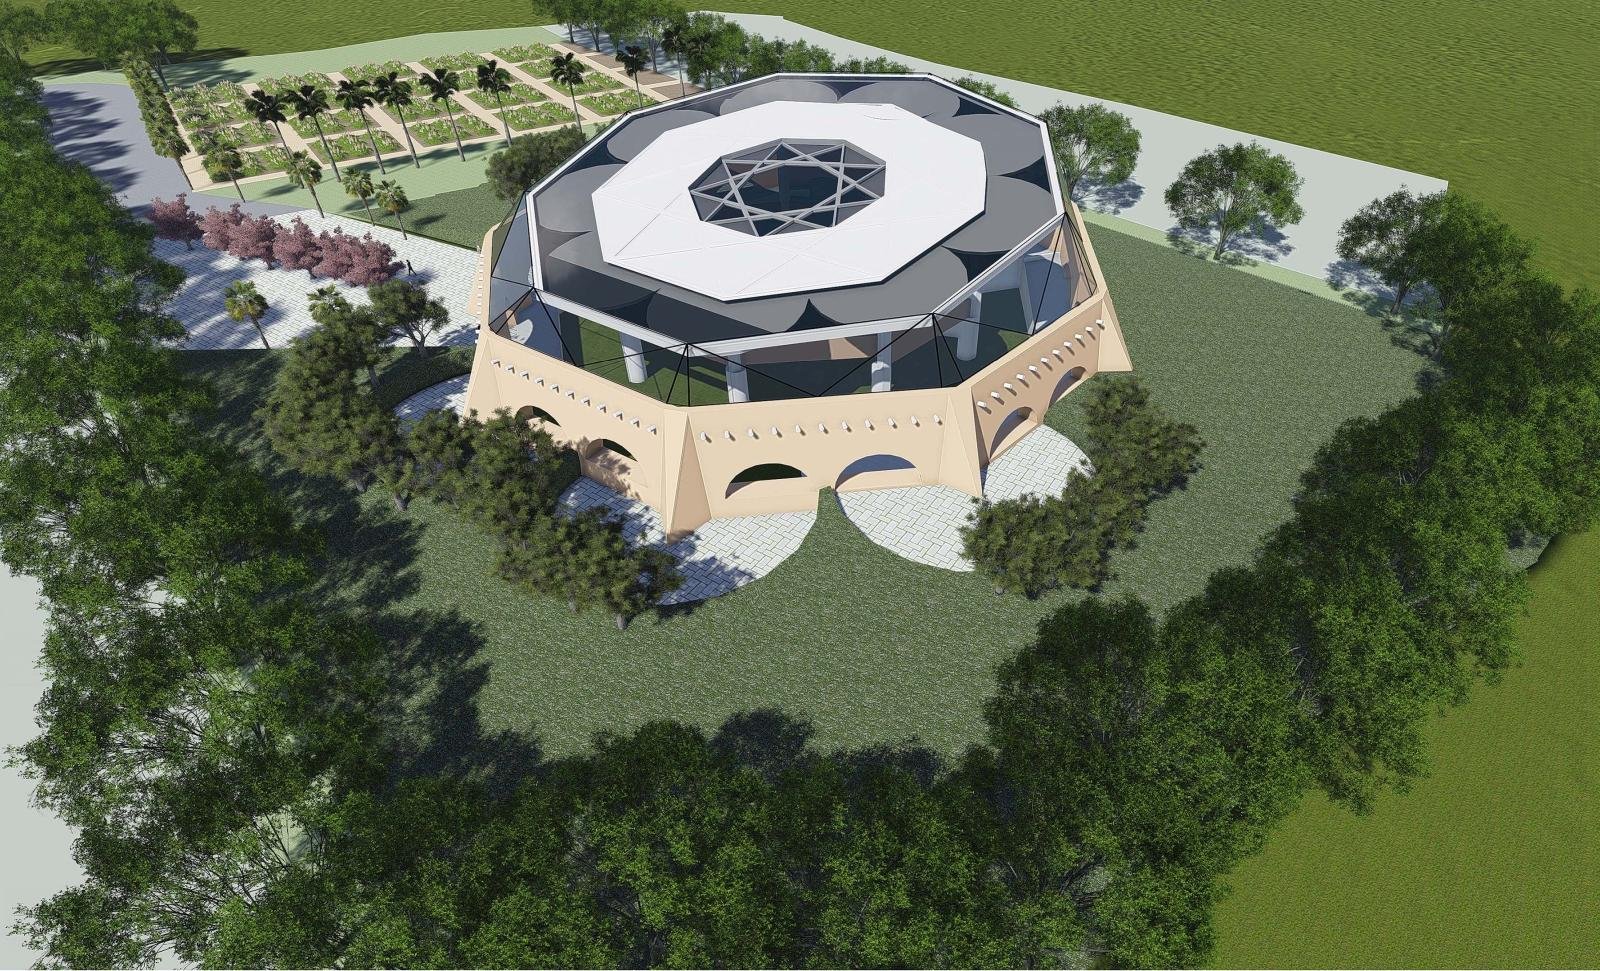
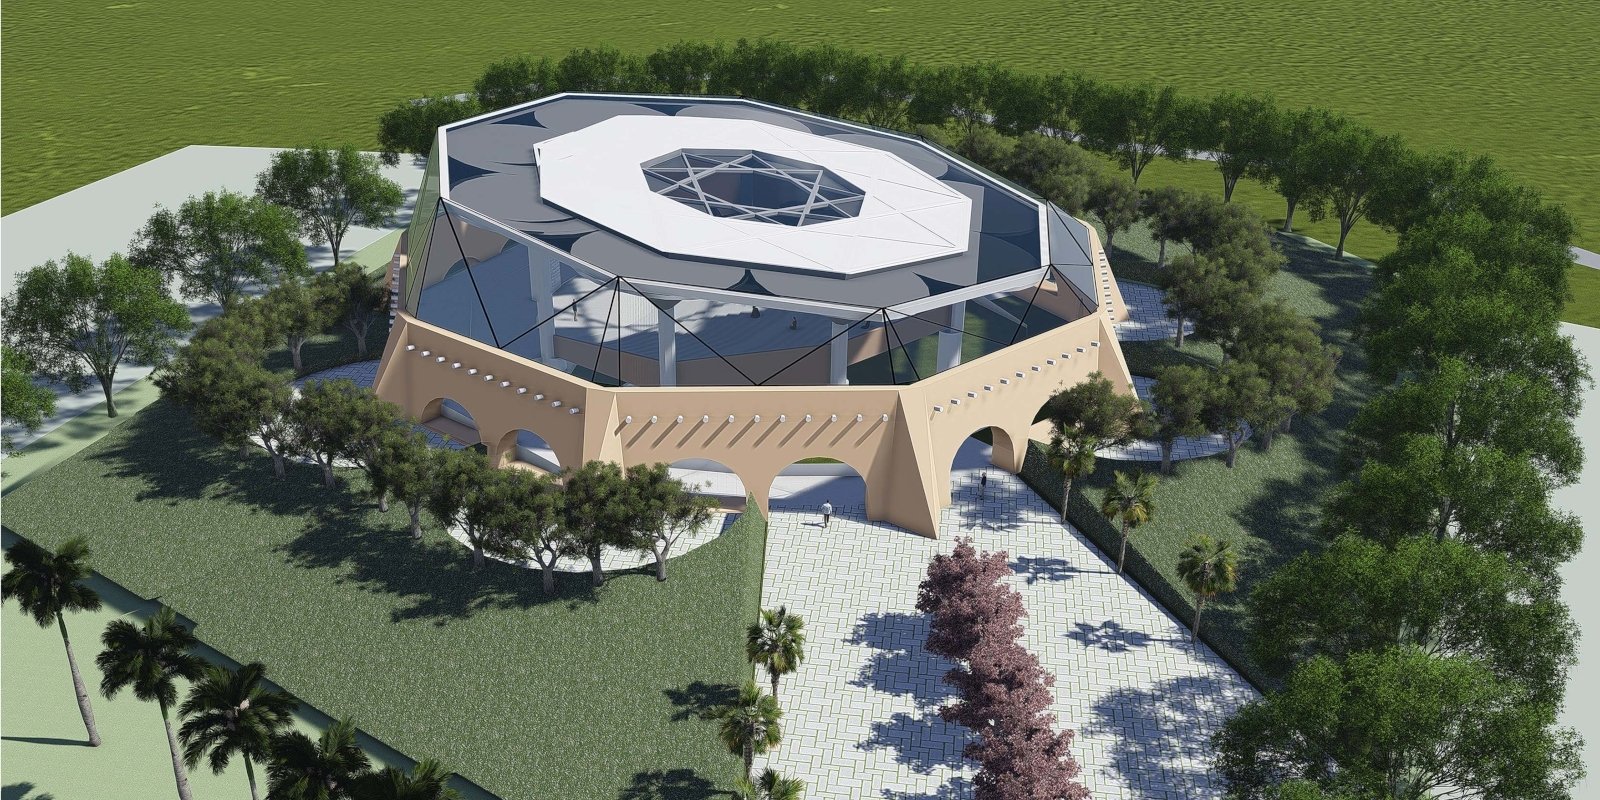
The temple is set within a carefully curated orchard-like landscape that reinforces serenity and contemplation.
Semi-circular semi-private spaces are integrated around the precinct to support gatherings, reflection, and community activities.
Placed diagonally within the site, the structure assumes the form of a faceted diamond—creating a powerful visual presence while reinforcing the project’s symbolic aspirations of clarity, unity, and spiritual illumination.
The proposal reflects an exploration of how sacred architecture can respond simultaneously to philosophy, climate, symbolism, and place.
- Location: Africa
- Category: Competition
- Client: Bahá’í Faith
- Year: 2019