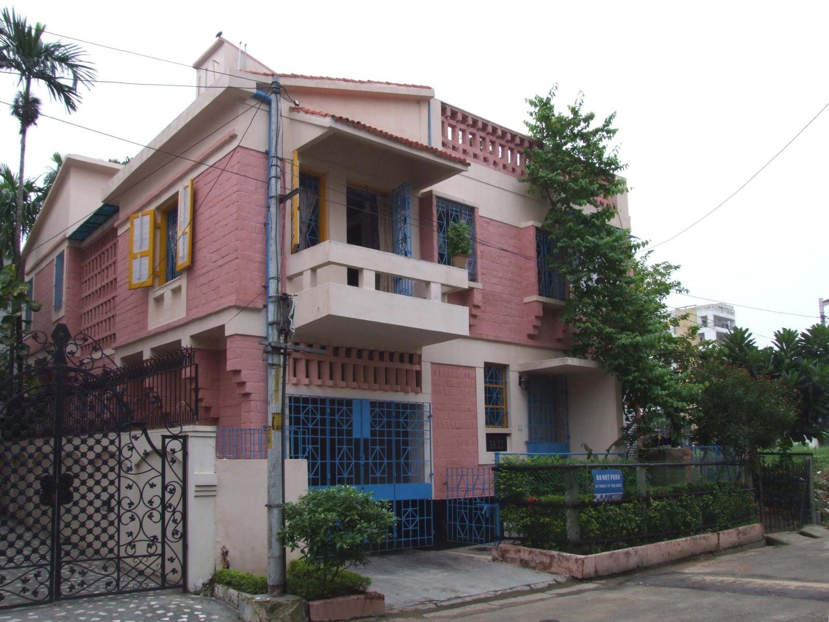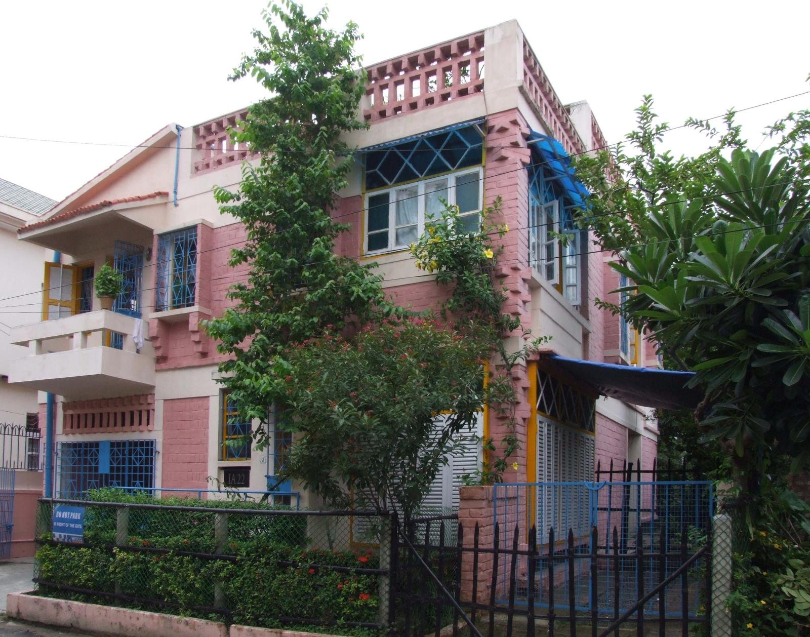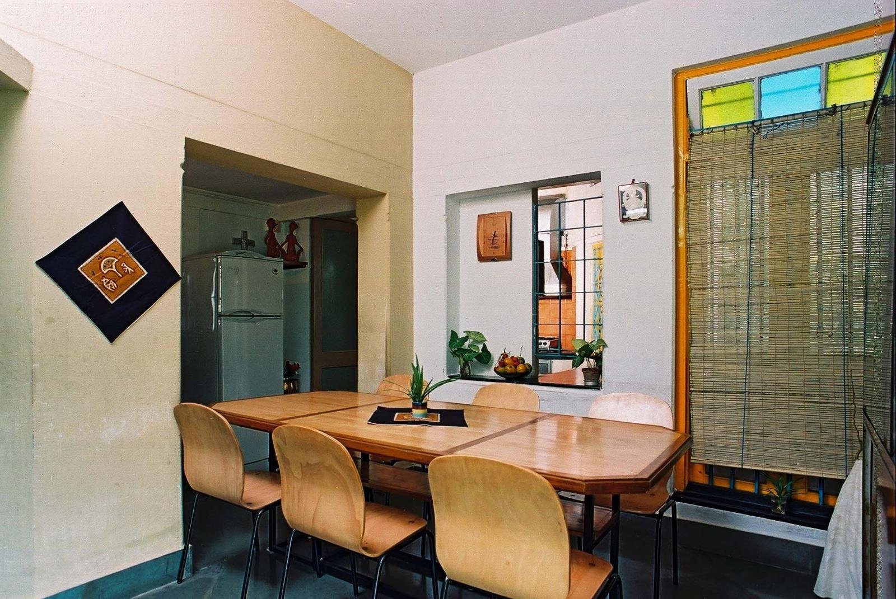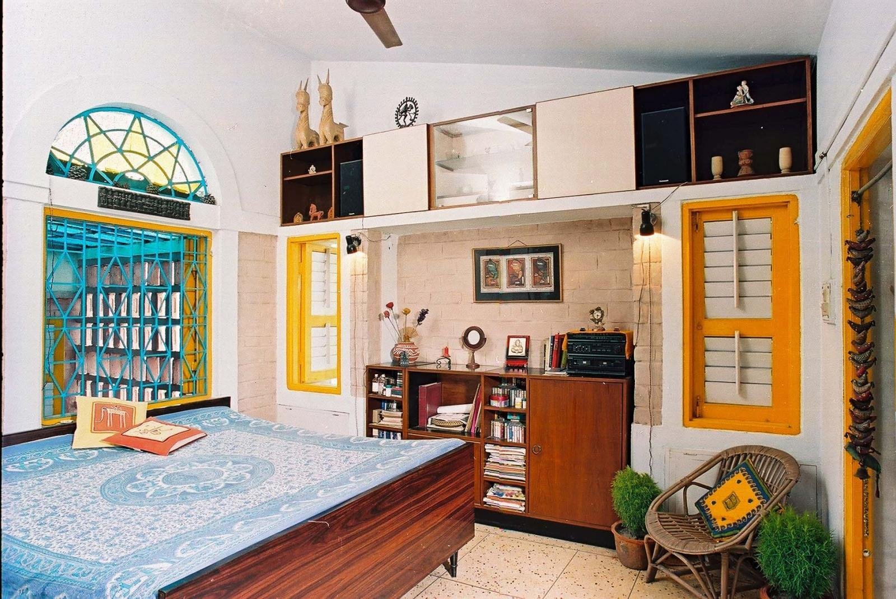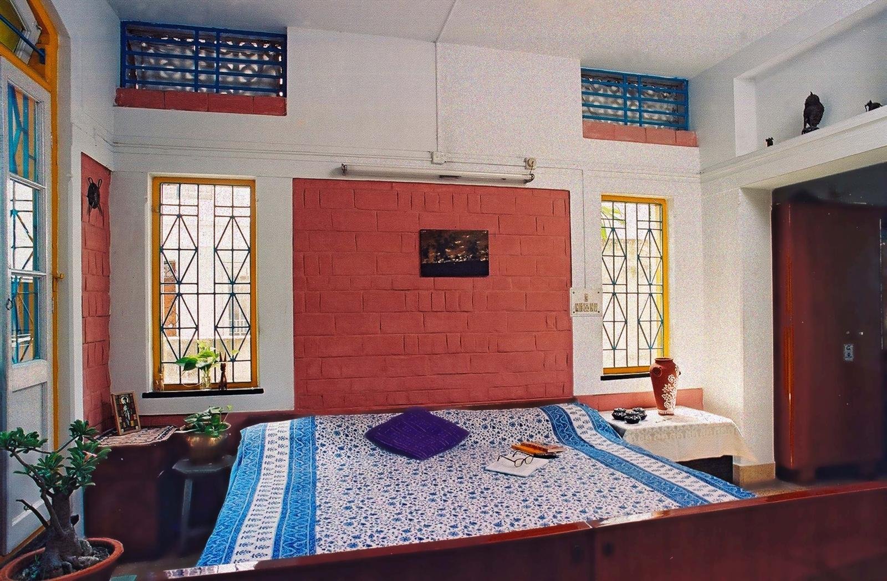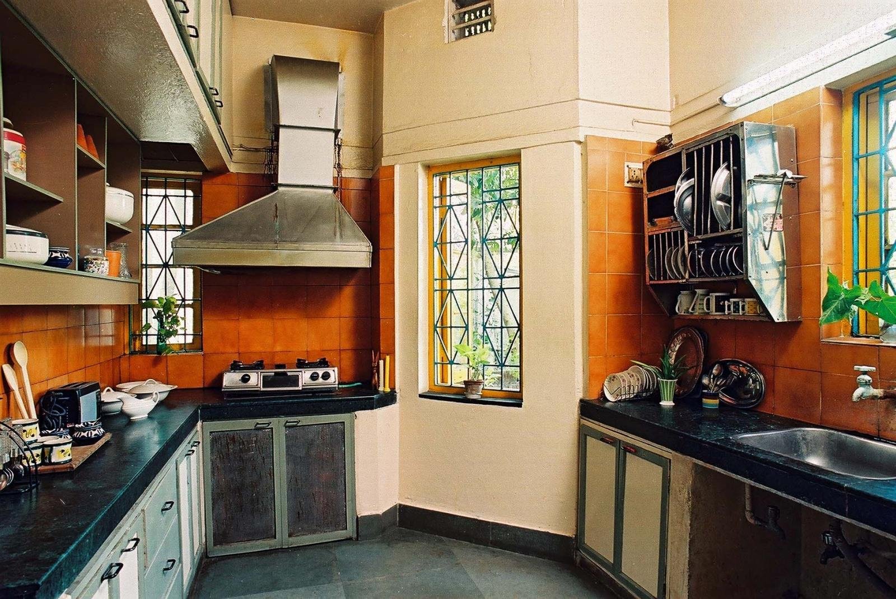
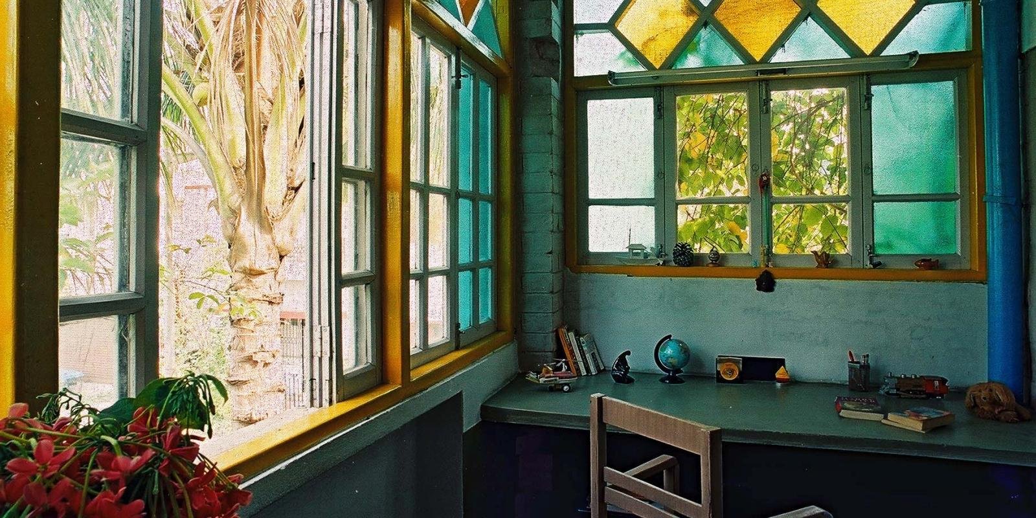
Bithi-Bitan, the architect’s own residence in Salt Lake, is an exploration of contemporary Bengali domestic architecture—reinterpreting traditional spatial values within a modern framework.
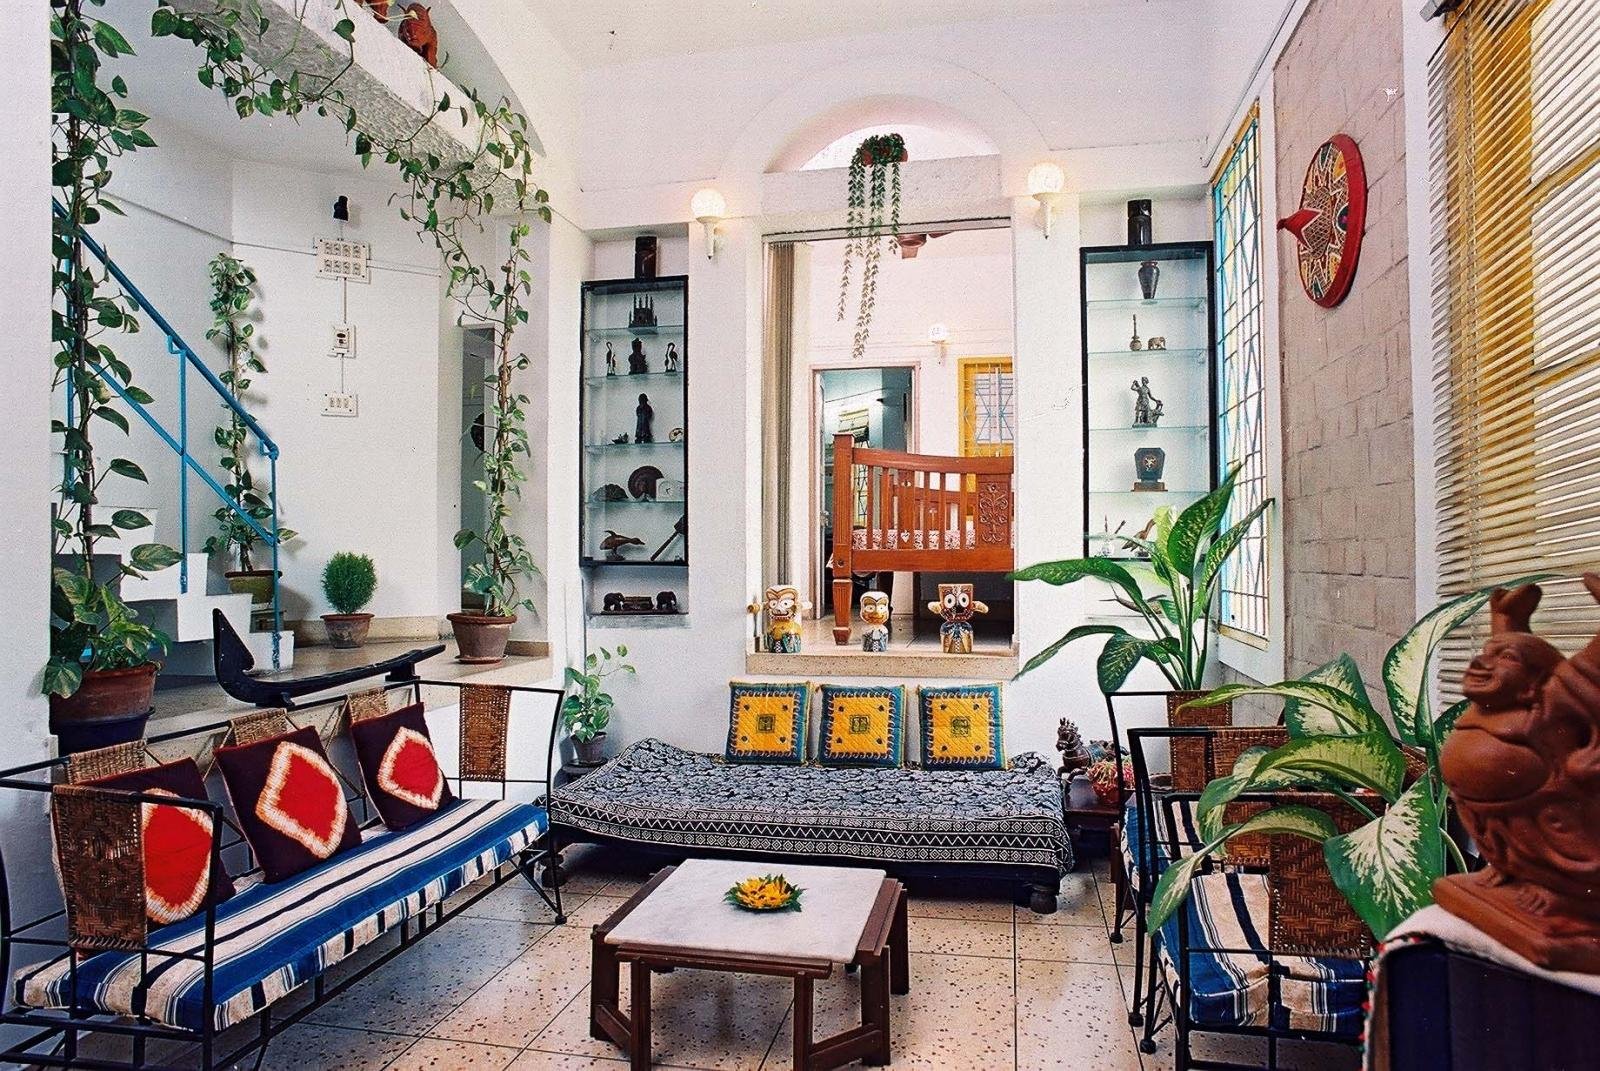
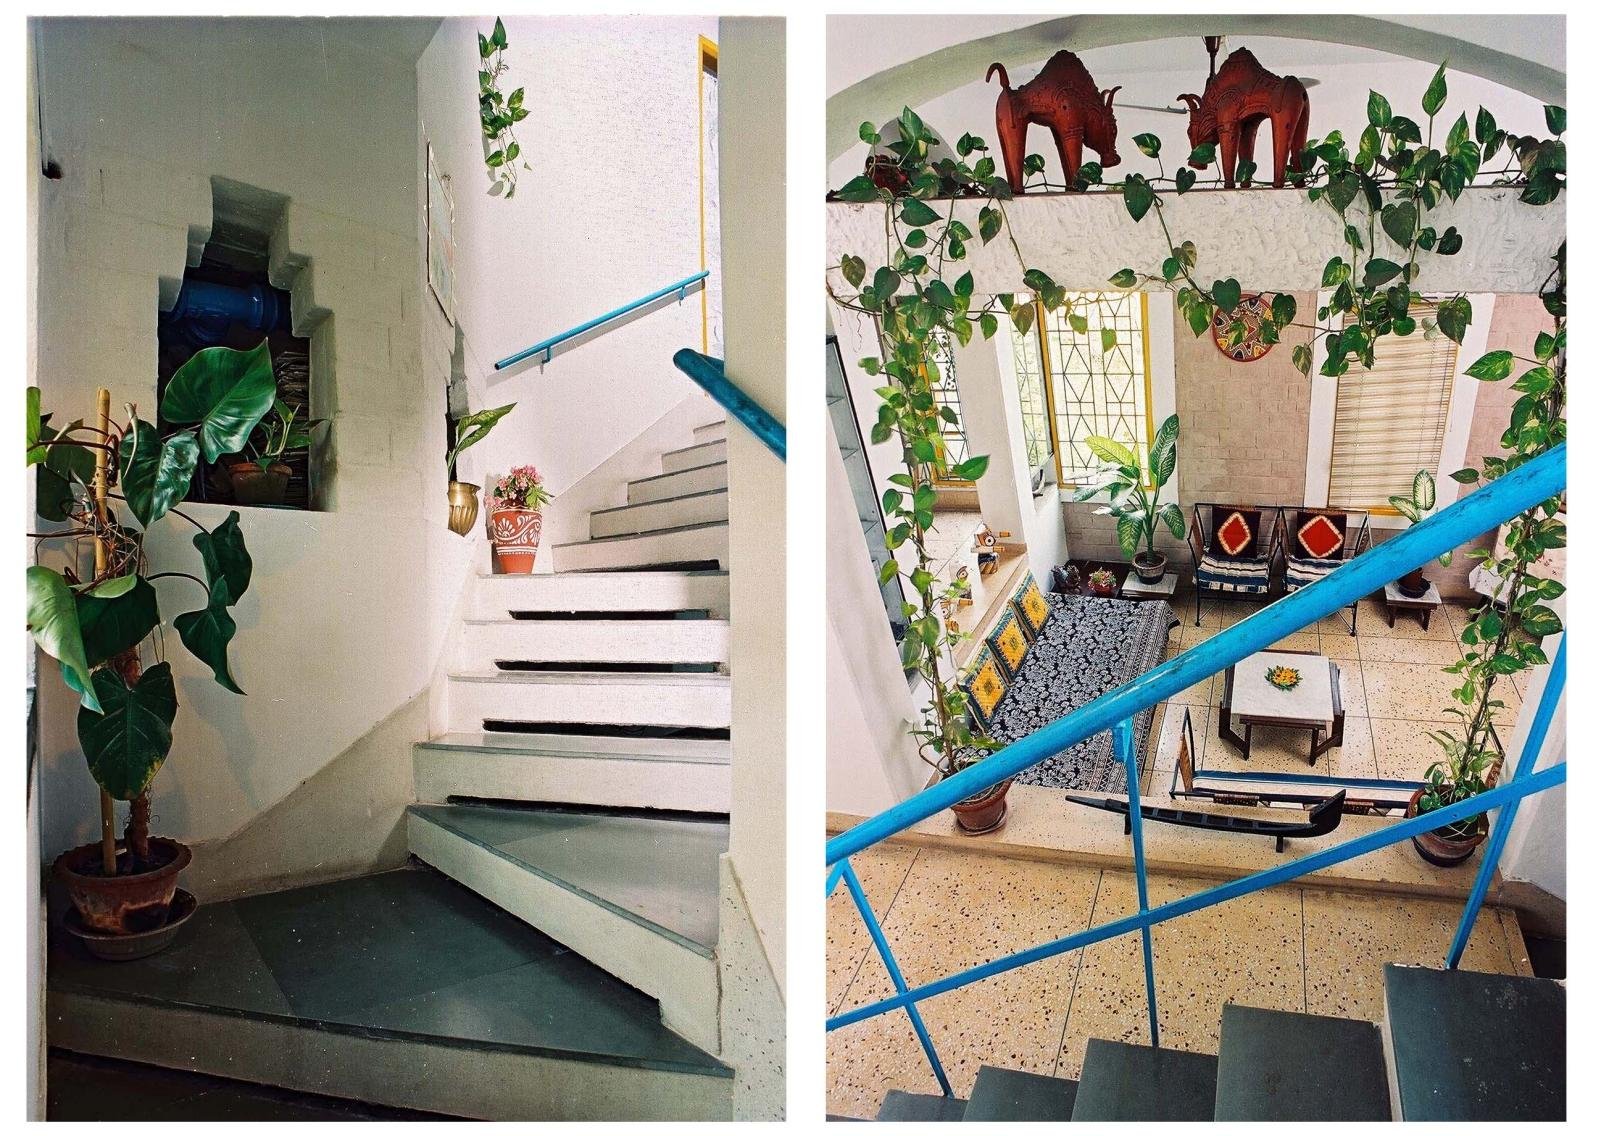
The house is organised around intimate private living units connected through flowing collective spaces, balancing privacy with shared interaction. Drawing from vernacular elements such as the uthon, baithak, and verandahs, the design creates a home rooted in regional traditions while responding to contemporary lifestyles.
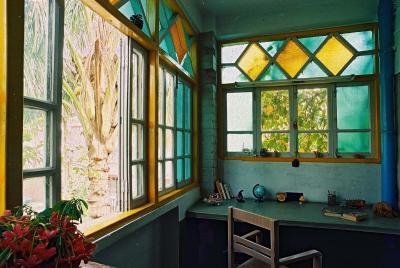
Guided by principles of economy and climatic responsiveness, the project incorporates sustainable strategies including reused windows, exposed hollow brick panels, fly ash construction, and passive solar design.
Built-in niches, alcoves, and adaptable spaces allow the house to evolve through everyday occupation, creating a deeply personal and lived-in architecture.
Widely featured in architectural publications, Bithi-Bitan remains a significant example of how vernacular wisdom can inform sustainable contemporary residential design.
- Property/Project Name: “Bithi-Bitan”
- Location: Salt Lake, Kolkata
- Project Type: Residential Design
- Category: Homes
- Client: Bithika Mitra and Saroj Mohan Mitra
- Year: 1995
- Site Area: 300 Sq. m.
- Project Status: Completed