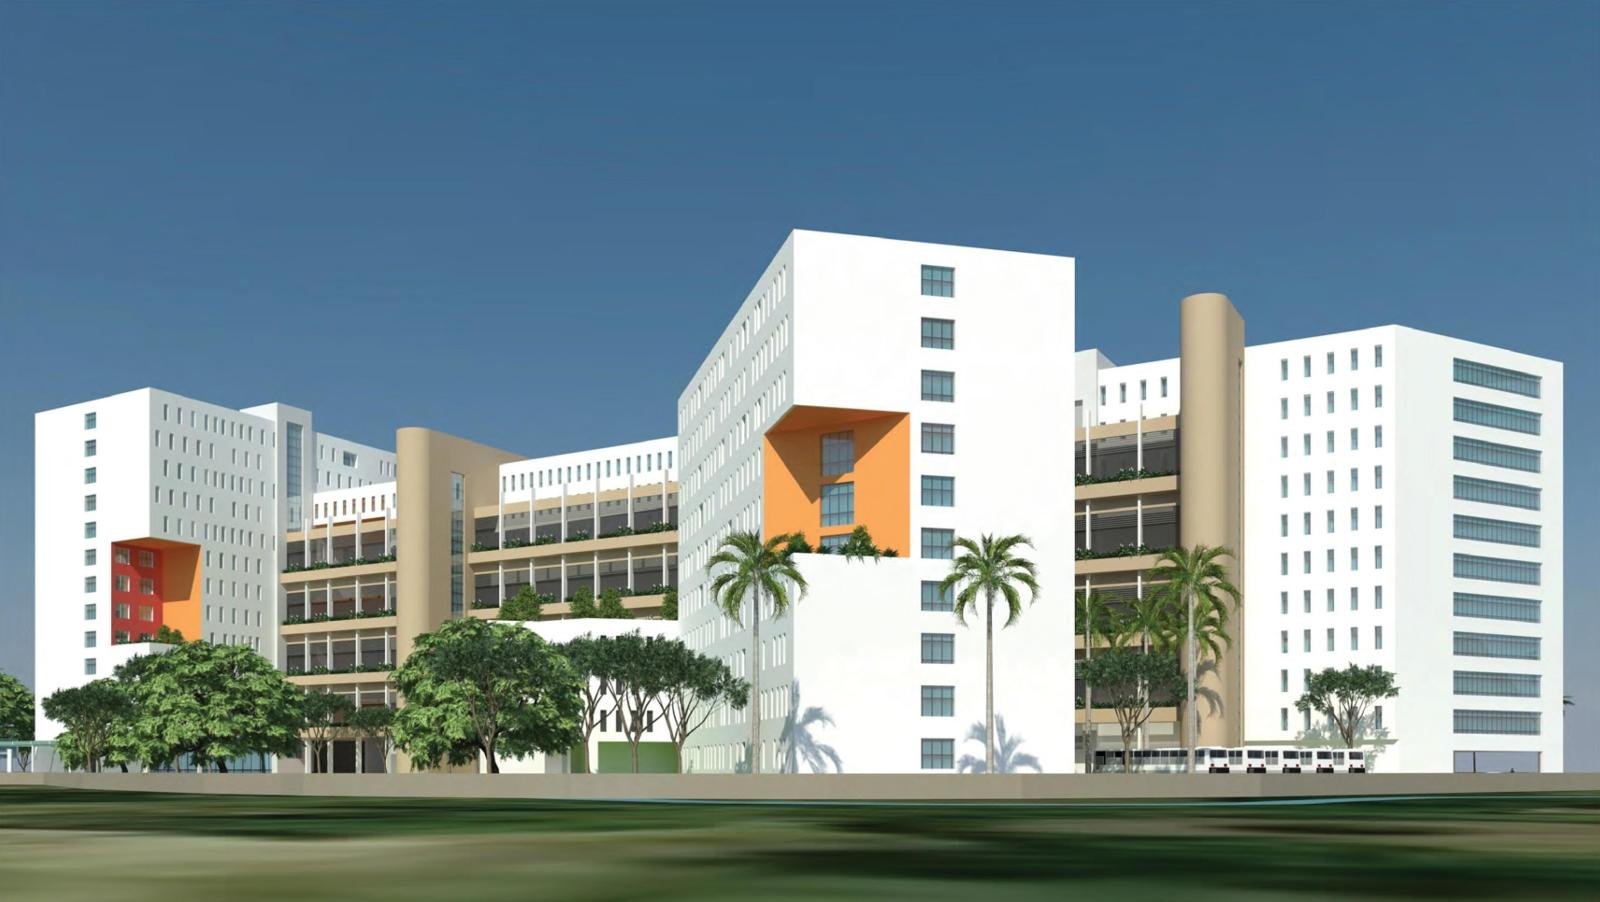

The proposal for the new University of Calcutta campus reimagines academic life within a high-density vertical framework, creating an environment that balances scale, openness, and collaborative learning.
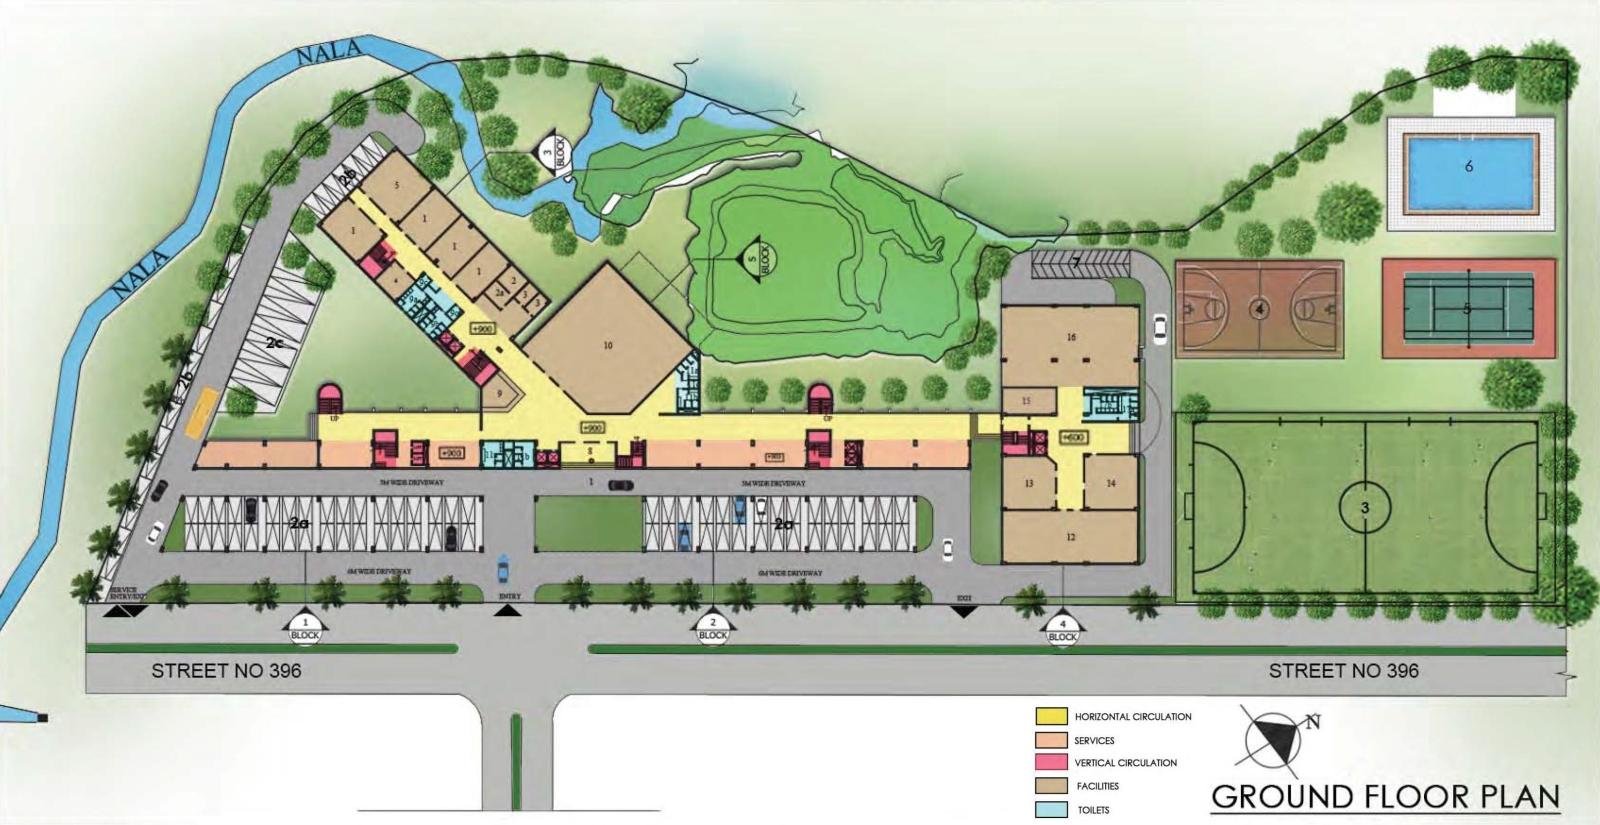
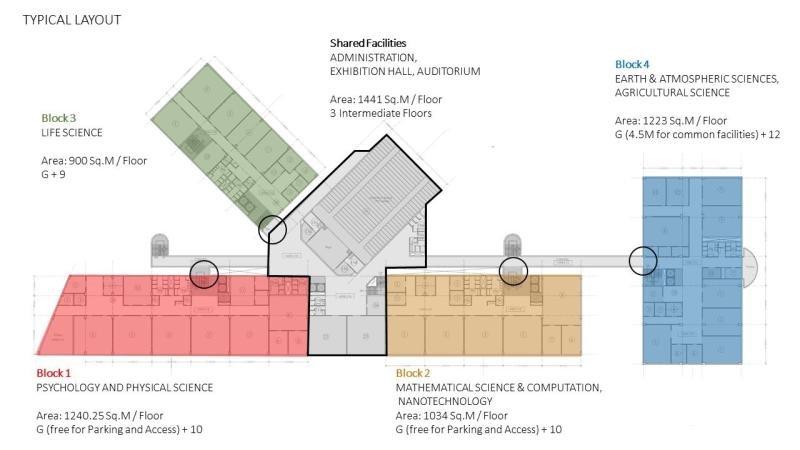
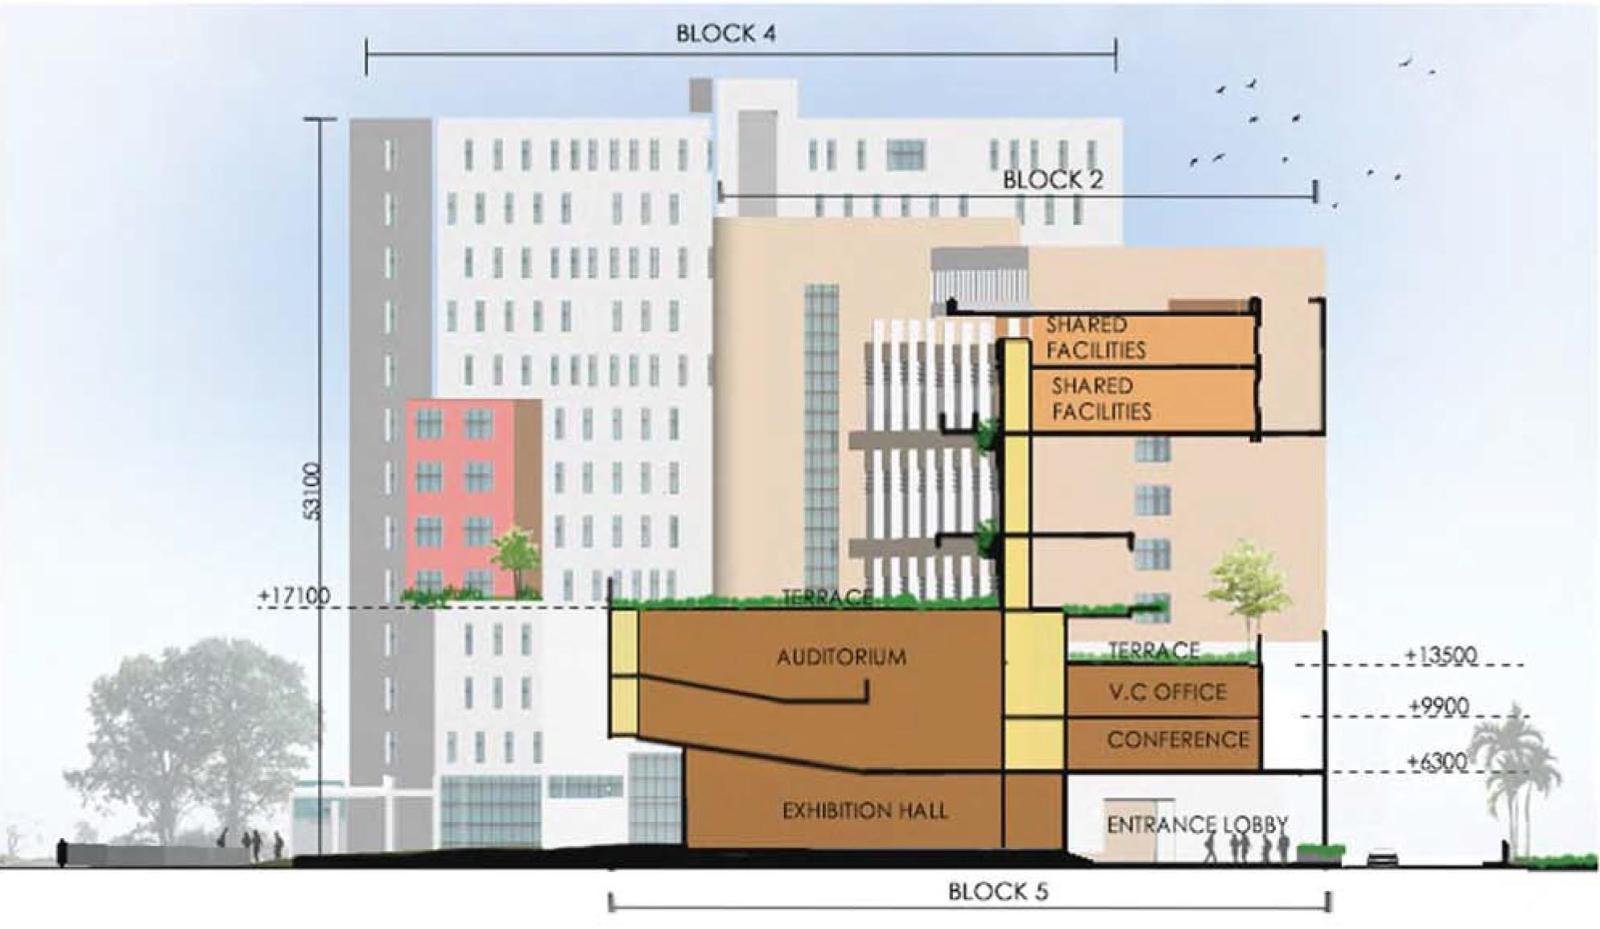
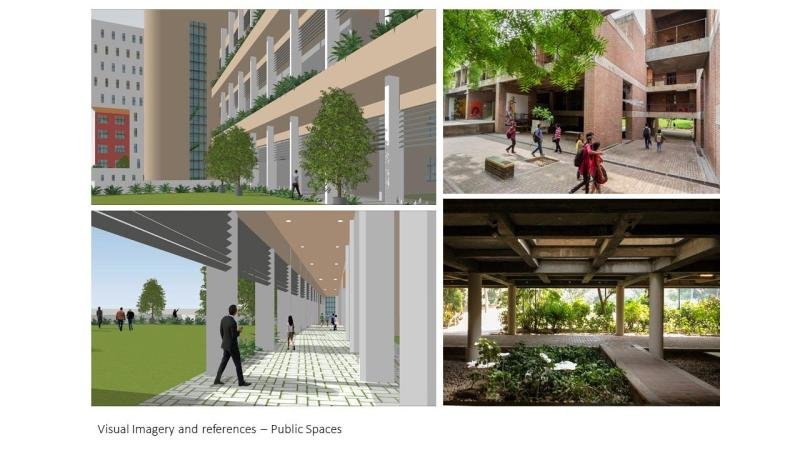
Designed to accommodate over 500,000 sq.ft. of academic and functional programme, the campus is organised across four interconnected layers linked by circulation “streets” and multi-scalar public spaces that encourage interaction, intuitive navigation, and experiential learning.
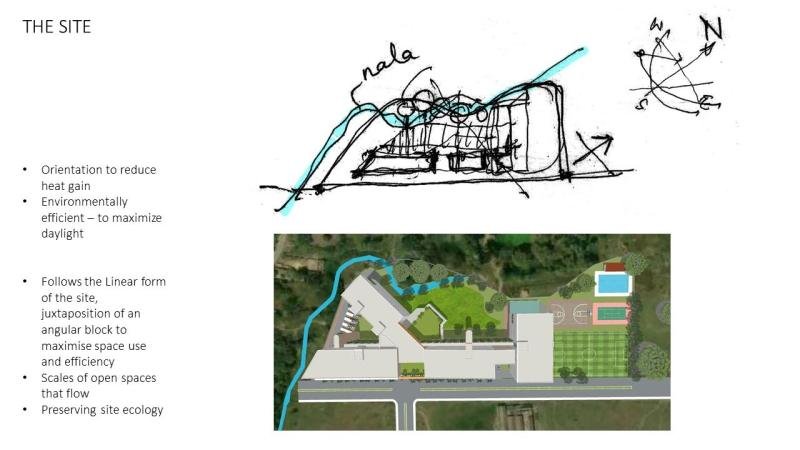
Angular geometries respond to the site’s irregular form while optimising orientation, environmental performance, and ecological preservation. The design establishes a bold institutional identity while fostering dynamic spaces for exchange and engagement.
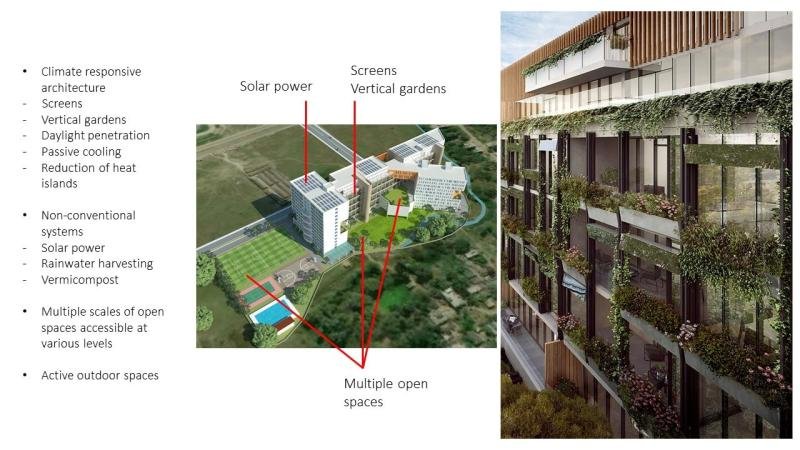
Guided by GRIHA sustainability principles, the proposal integrates climate-responsive strategies and energy-efficient systems to create a future-ready academic environment.
- Property/Project Name: Calcutta University New Campus
- Location: New Town, Kolkata
- Project Type: Institutional Design
- Category: Competition
- Client: University of Calcutta
- Year: 2020
- Site Area: 5.55 acres