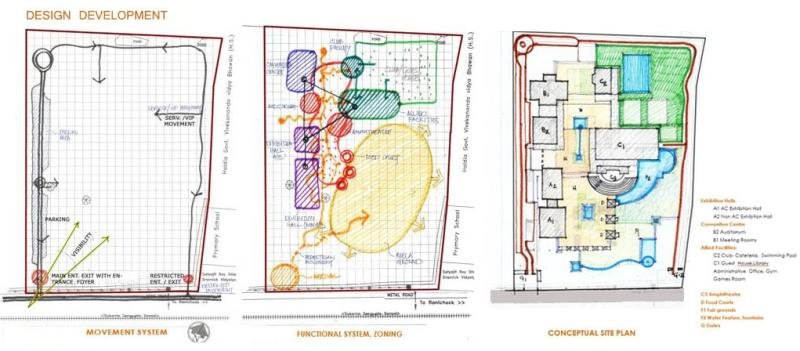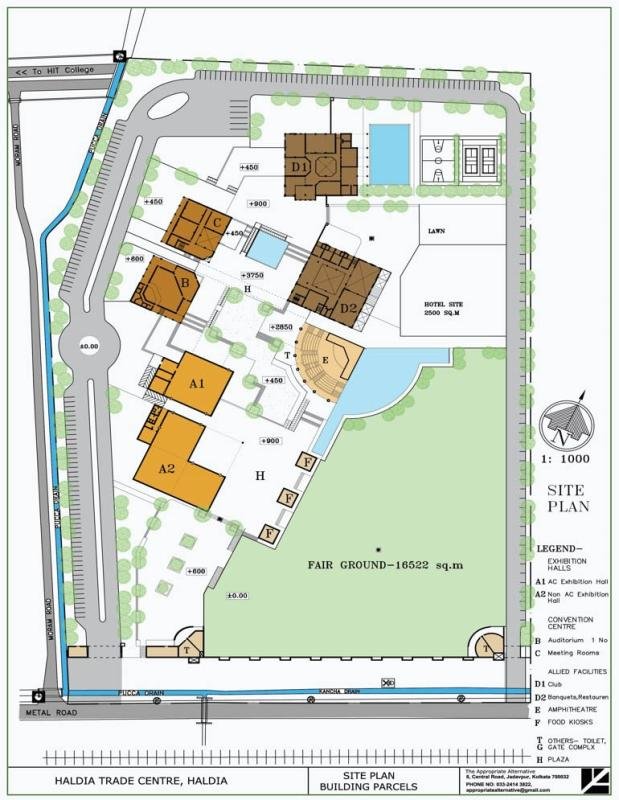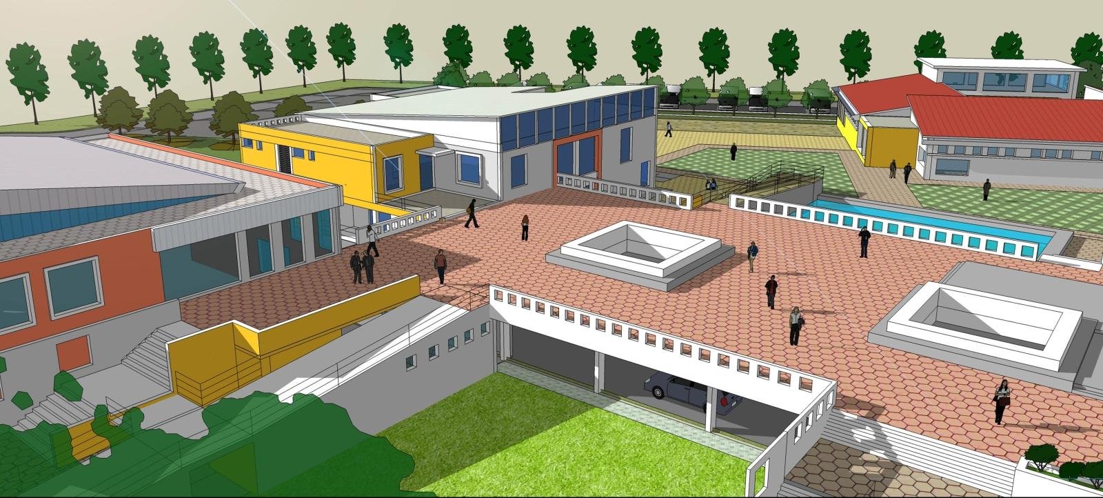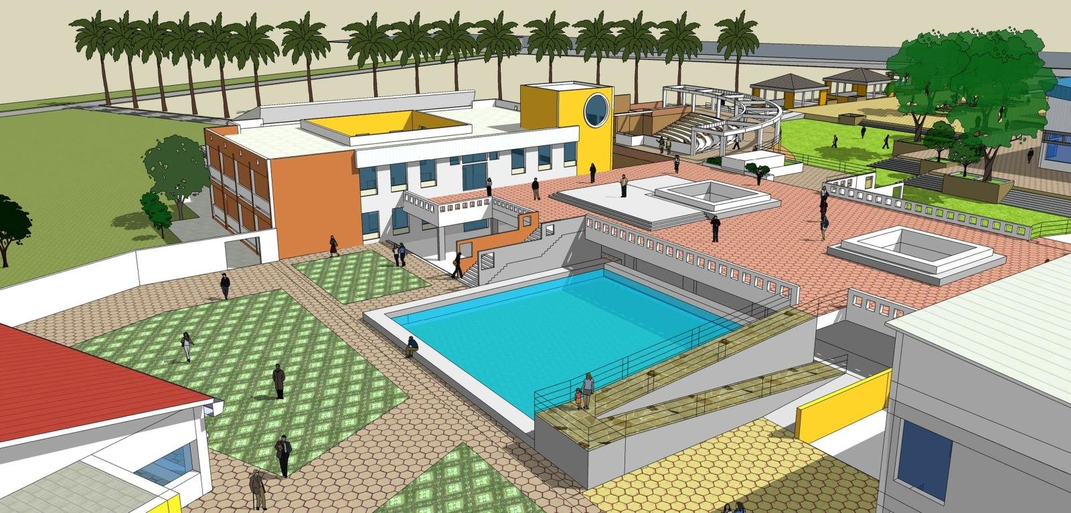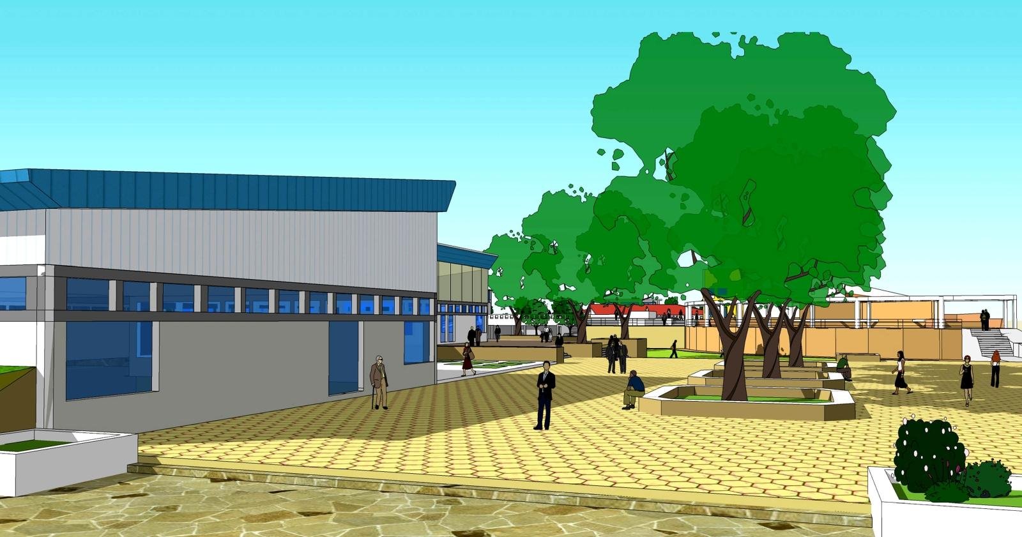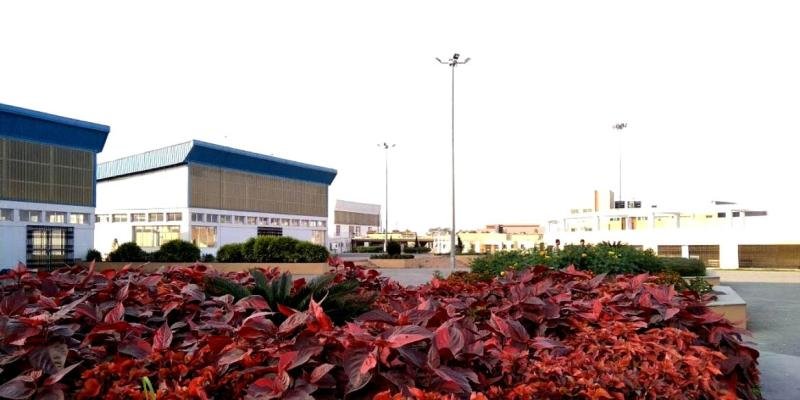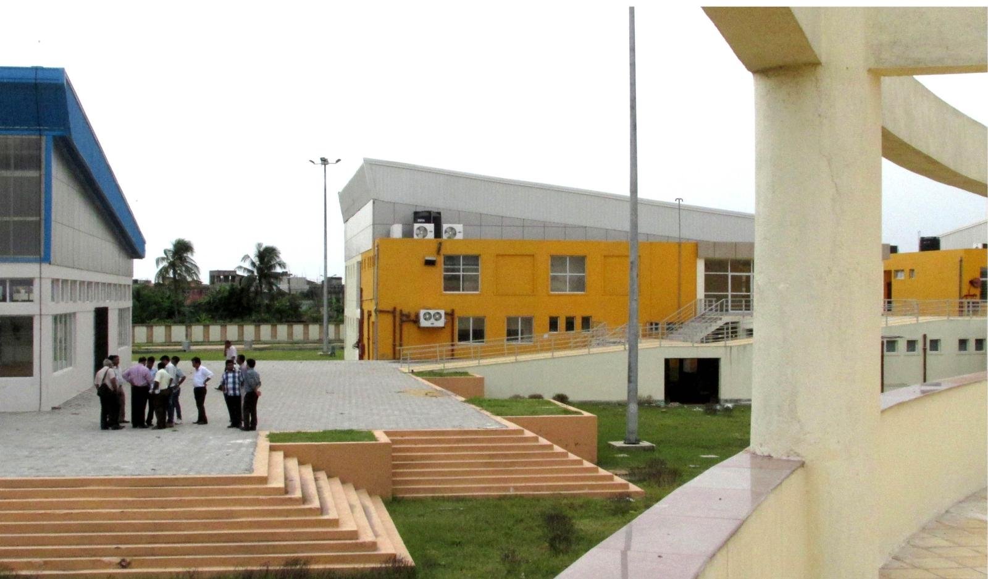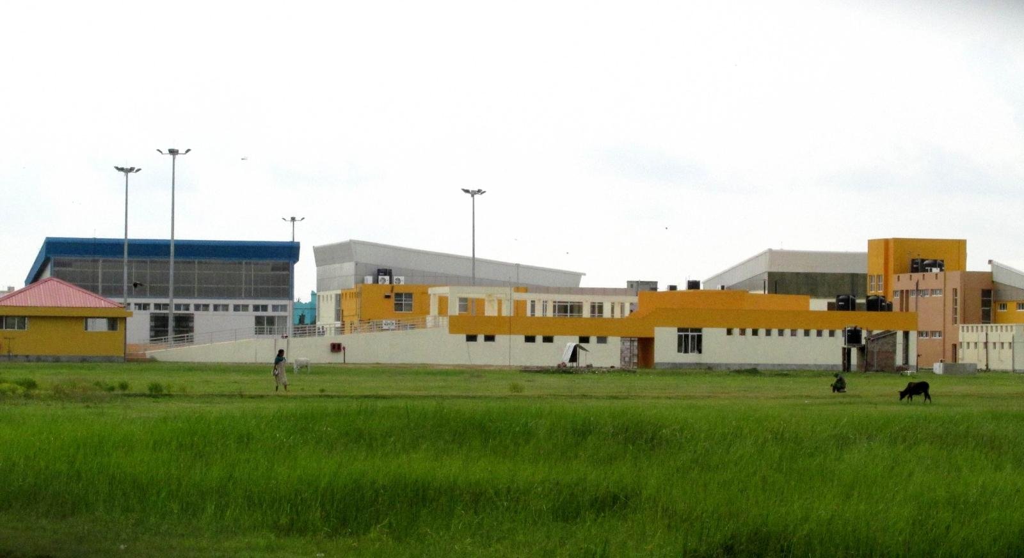
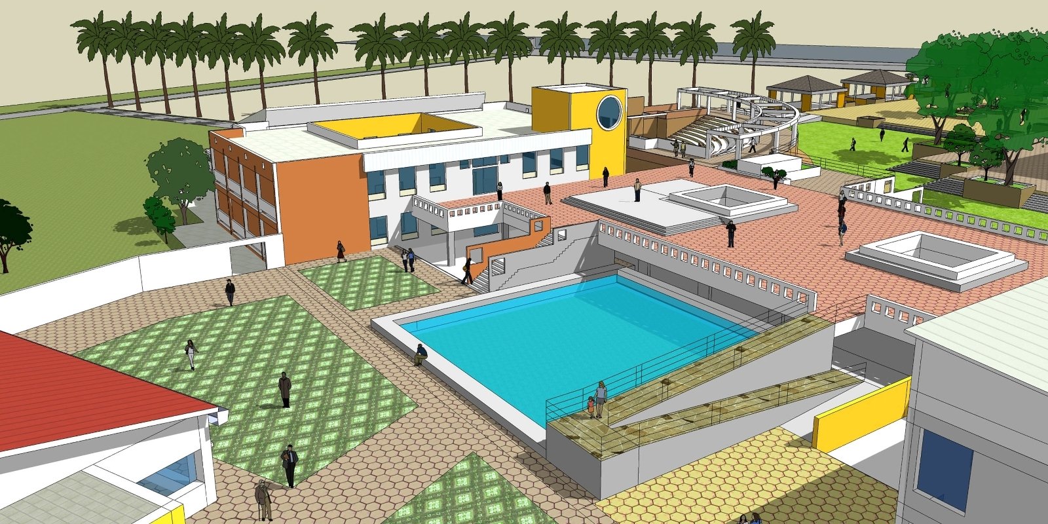
Conceived as a vibrant public infrastructure project, this trade and convention centre was designed to seamlessly balance practicality with functionality. The brief focused on creating a highly visible and dynamic campus while carefully segregating and facilitating multiple modes of movement across the site.
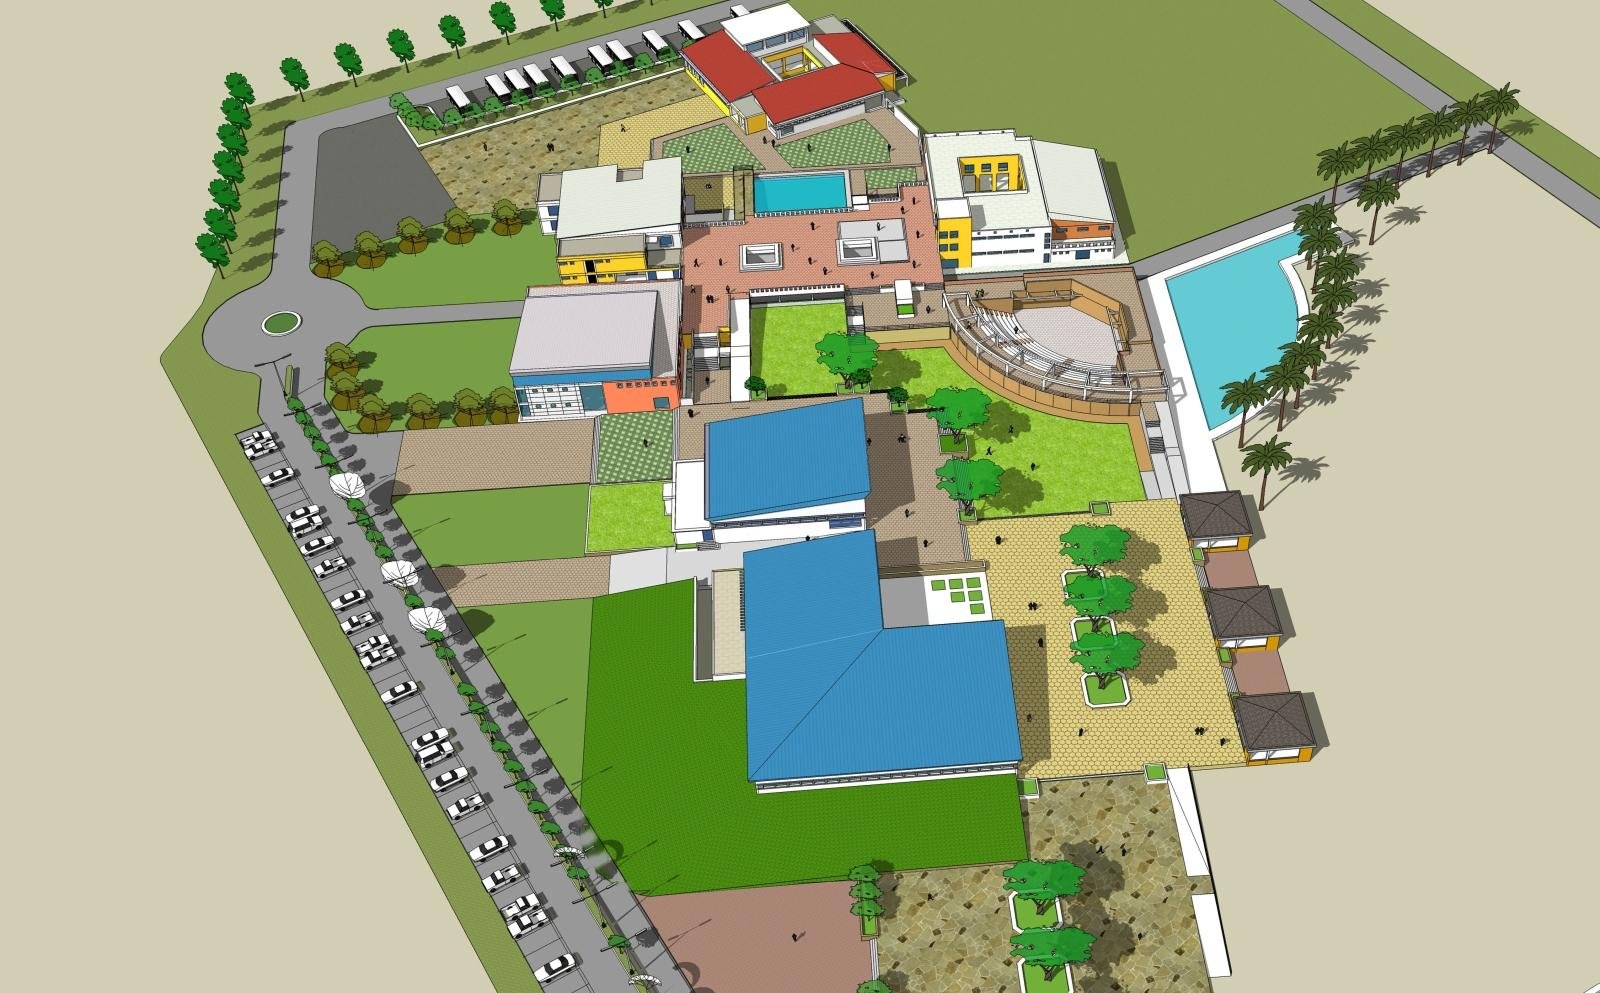
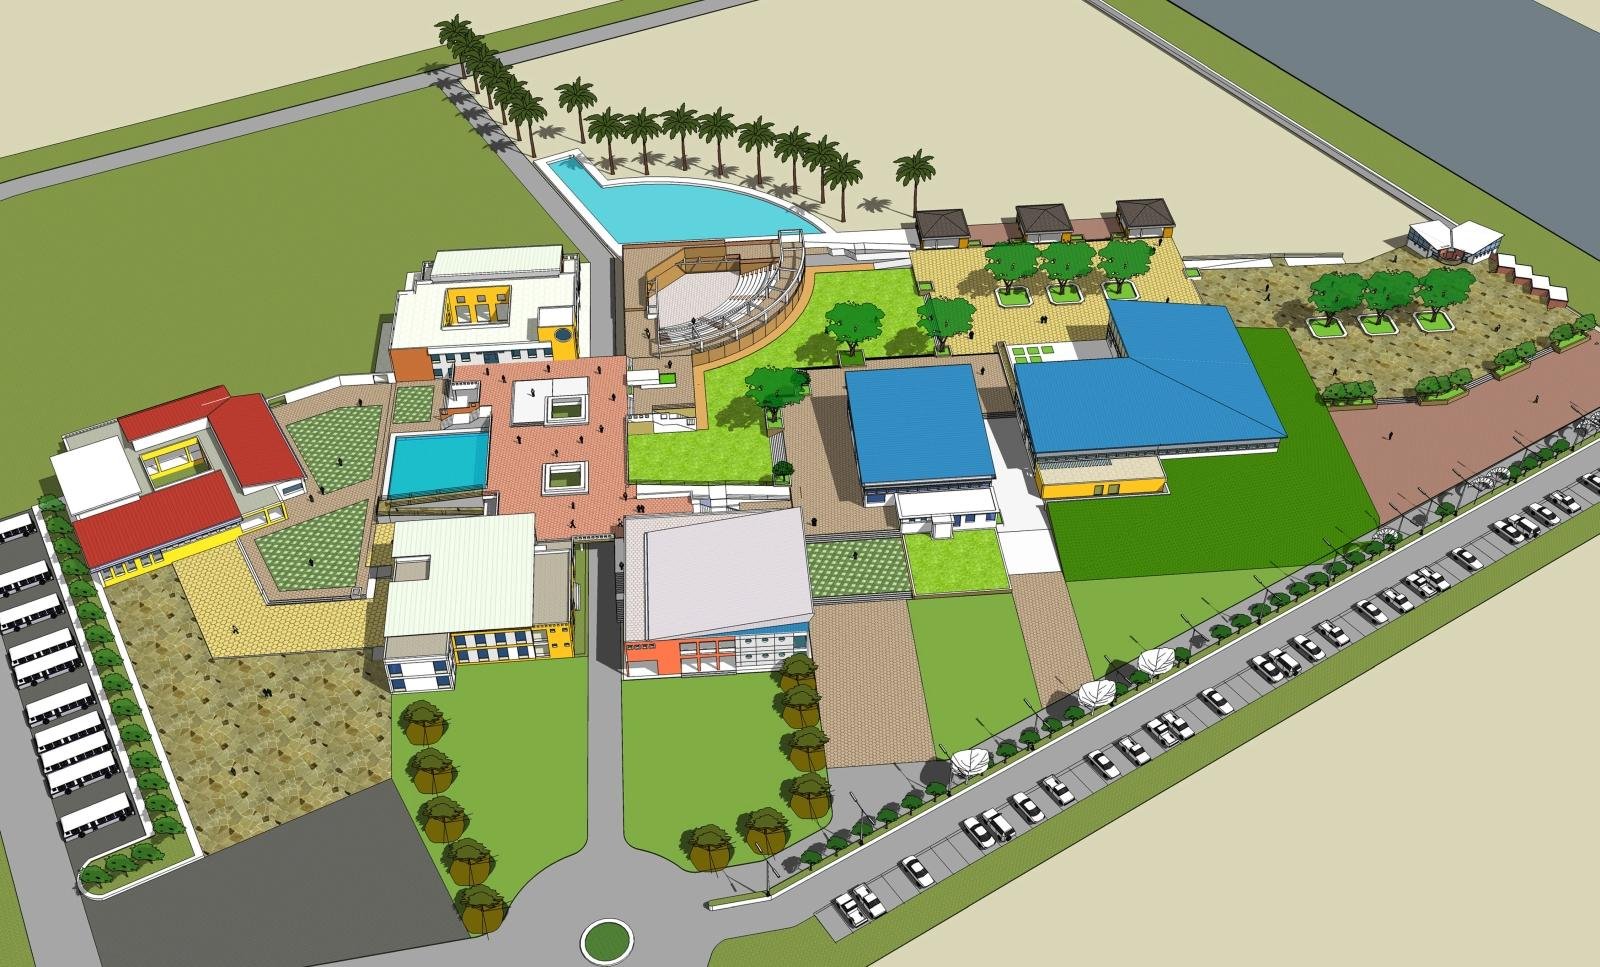
A centrally interlinked public space forms the spine of the development, anchored by a diagonal axis that both amplifies the perceived expanse of the plot and introduces a sense of movement and dynamism to the overall composition. Banquet halls, auditoriums, clubs, and guest houses are arranged around this central open space, reinforcing connectivity and spatial coherence.
At the heart of the complex lies an open-to-sky amphitheatre and food court, bringing activity, vitality, and vibrancy to the centre of this public institution.
- Location: Haldia
- Category: Public
- Client: Haldia Development Corporation
- Year: 2011