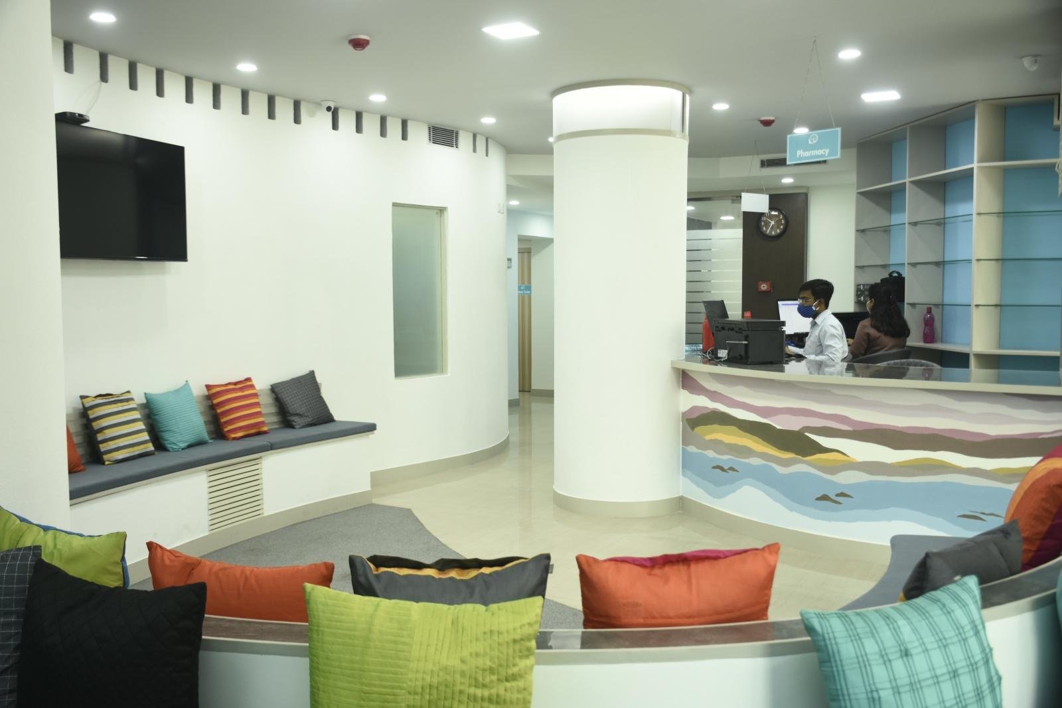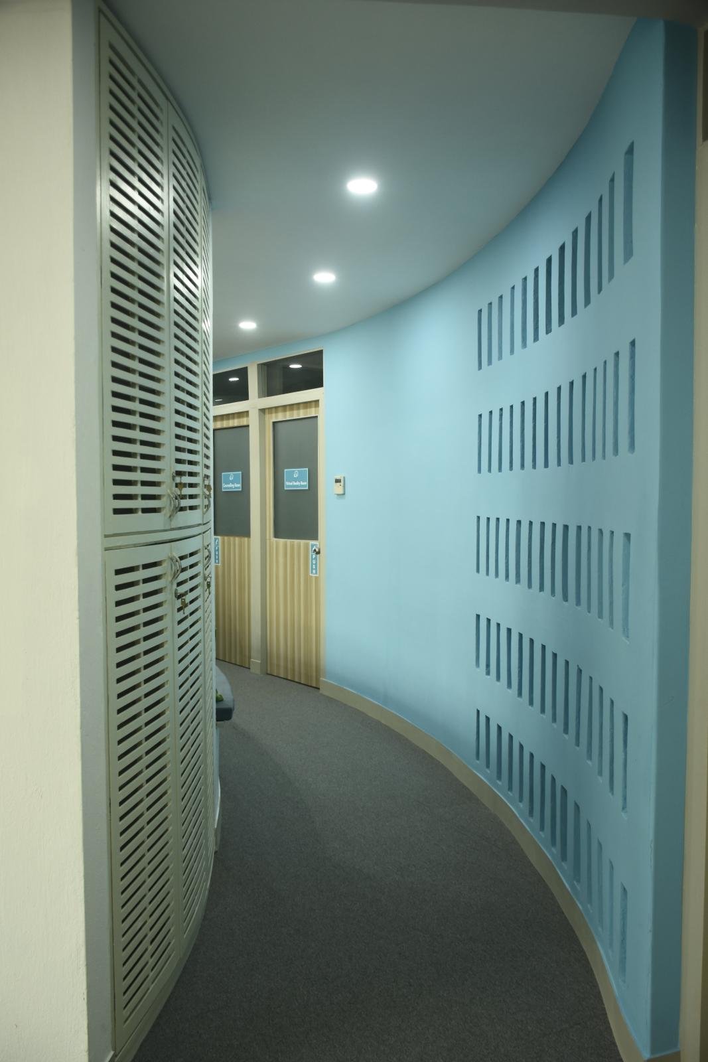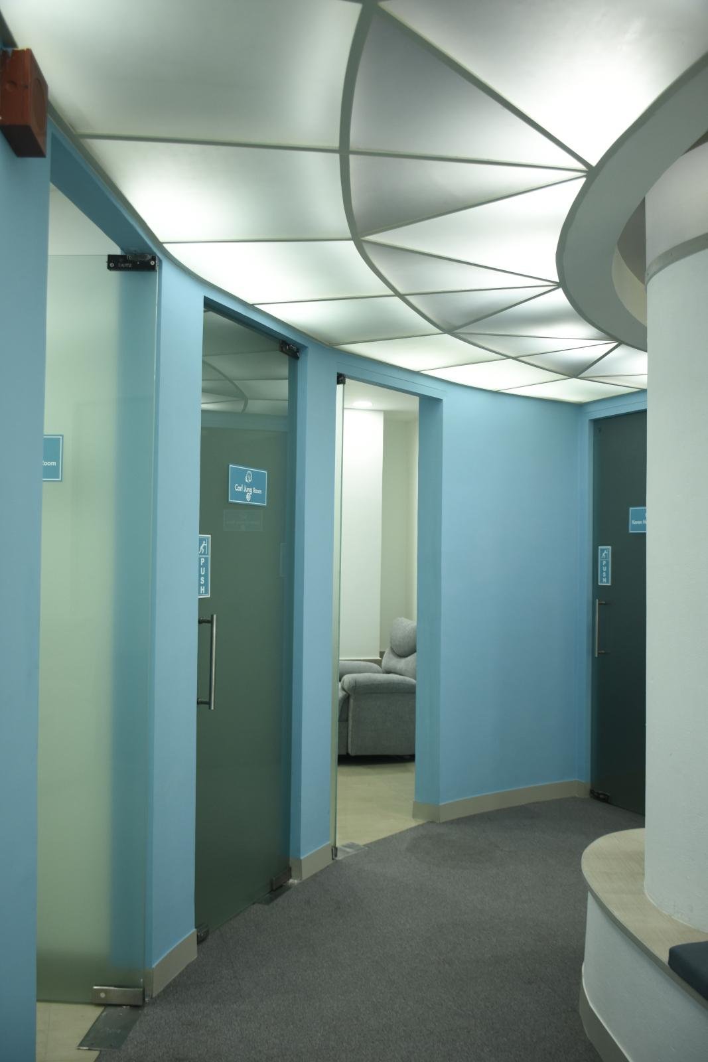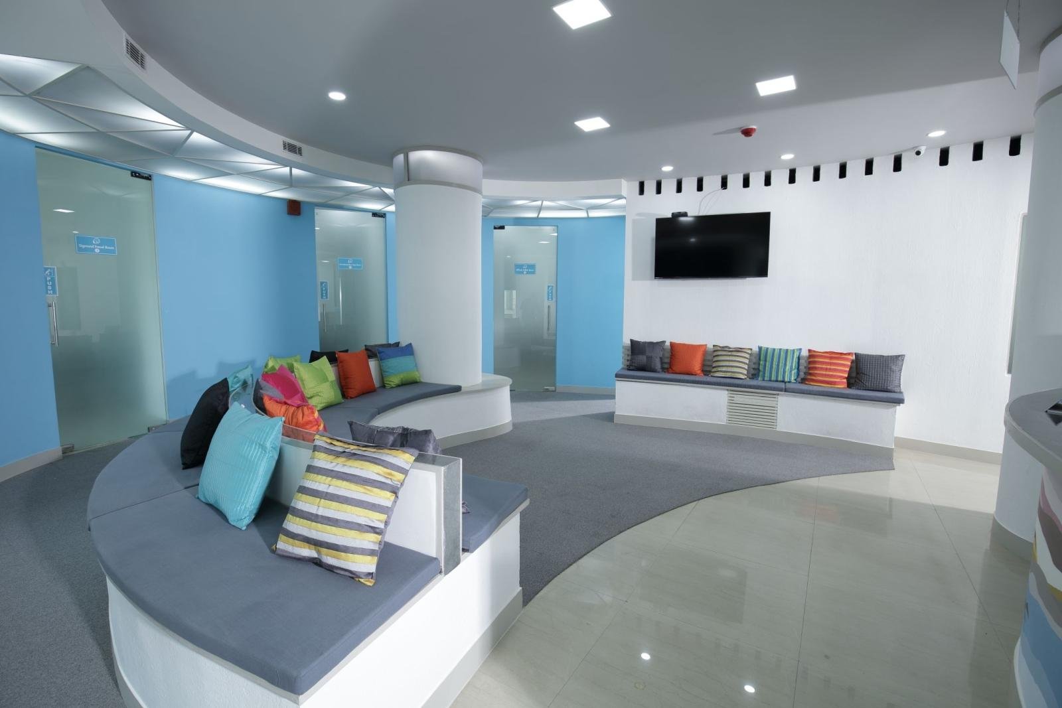
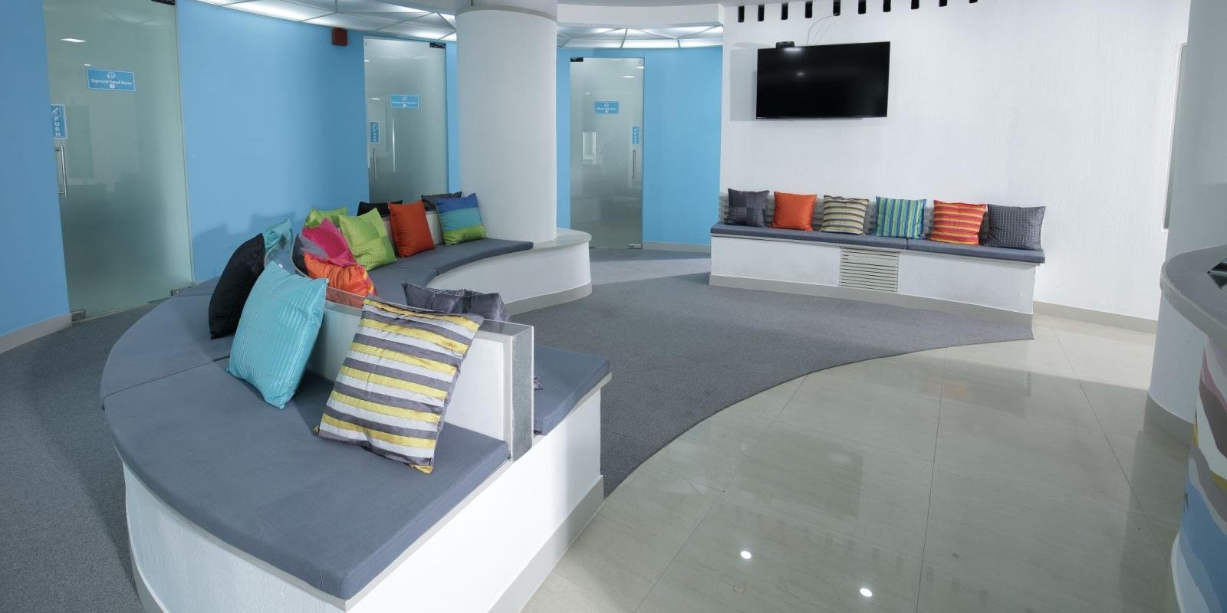
Designed for Sahayata Clinic LLP, one of Kolkata’s pioneering mental healthcare clinics with dedicated facilities for children, this project reimagines the clinical environment as a calm, welcoming, and therapeutic space.
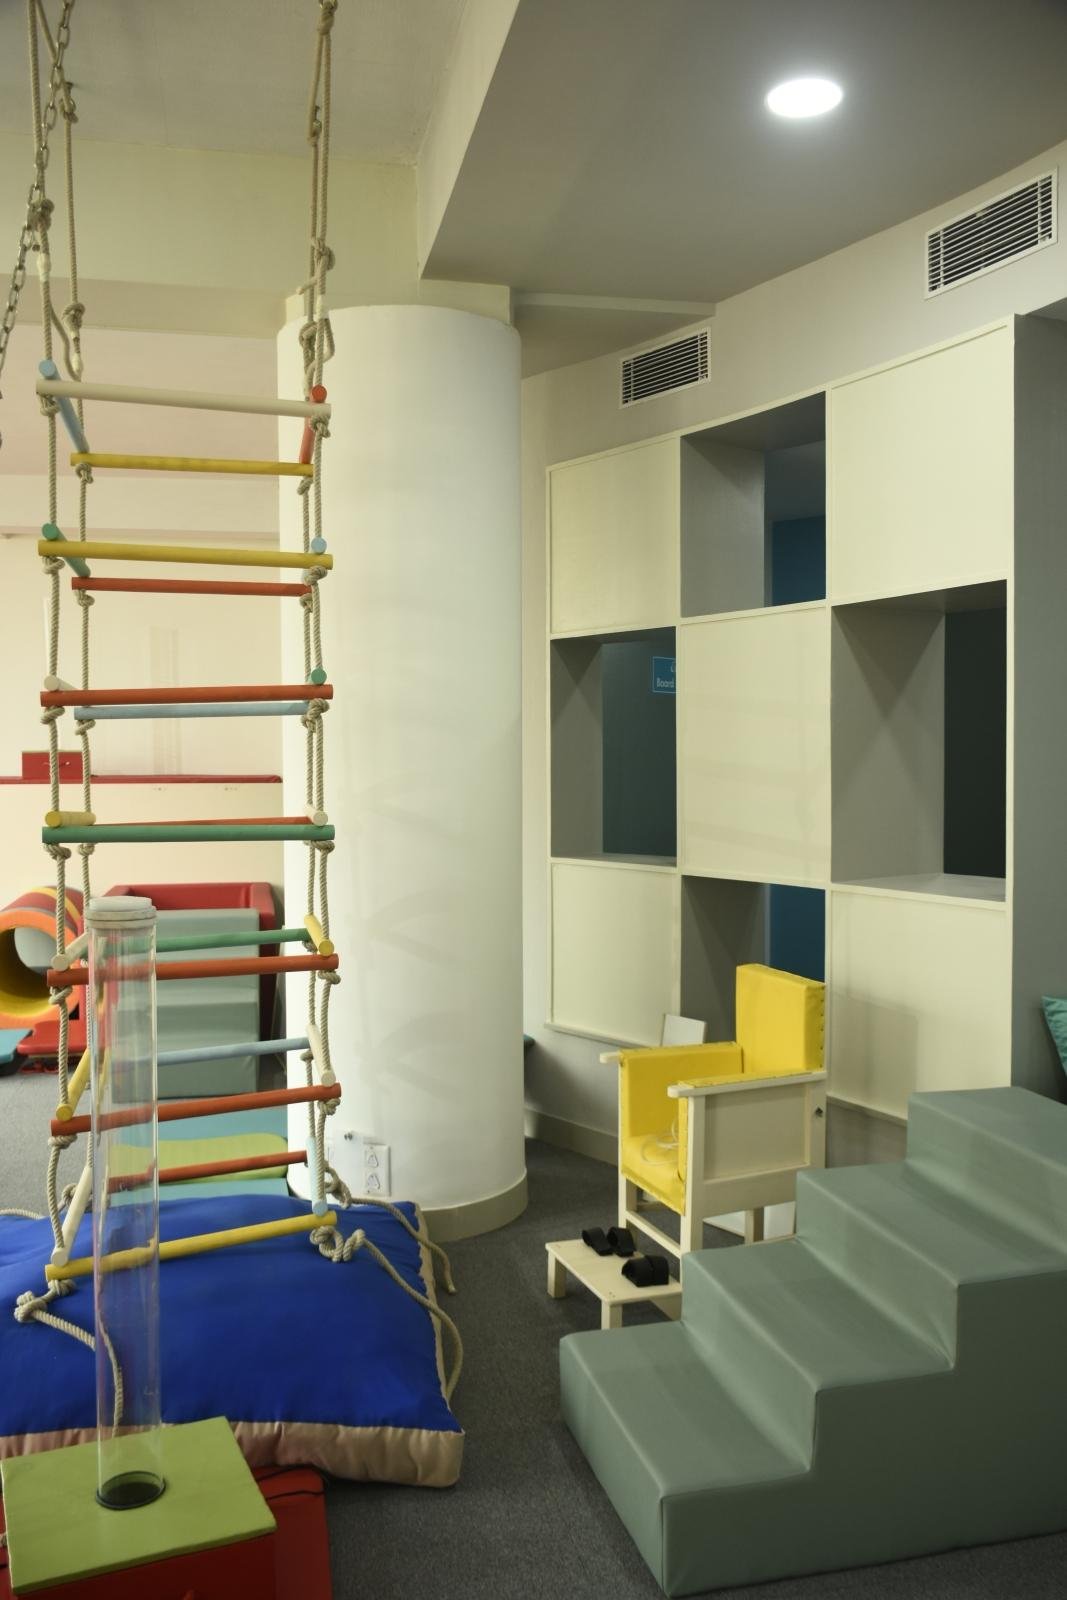
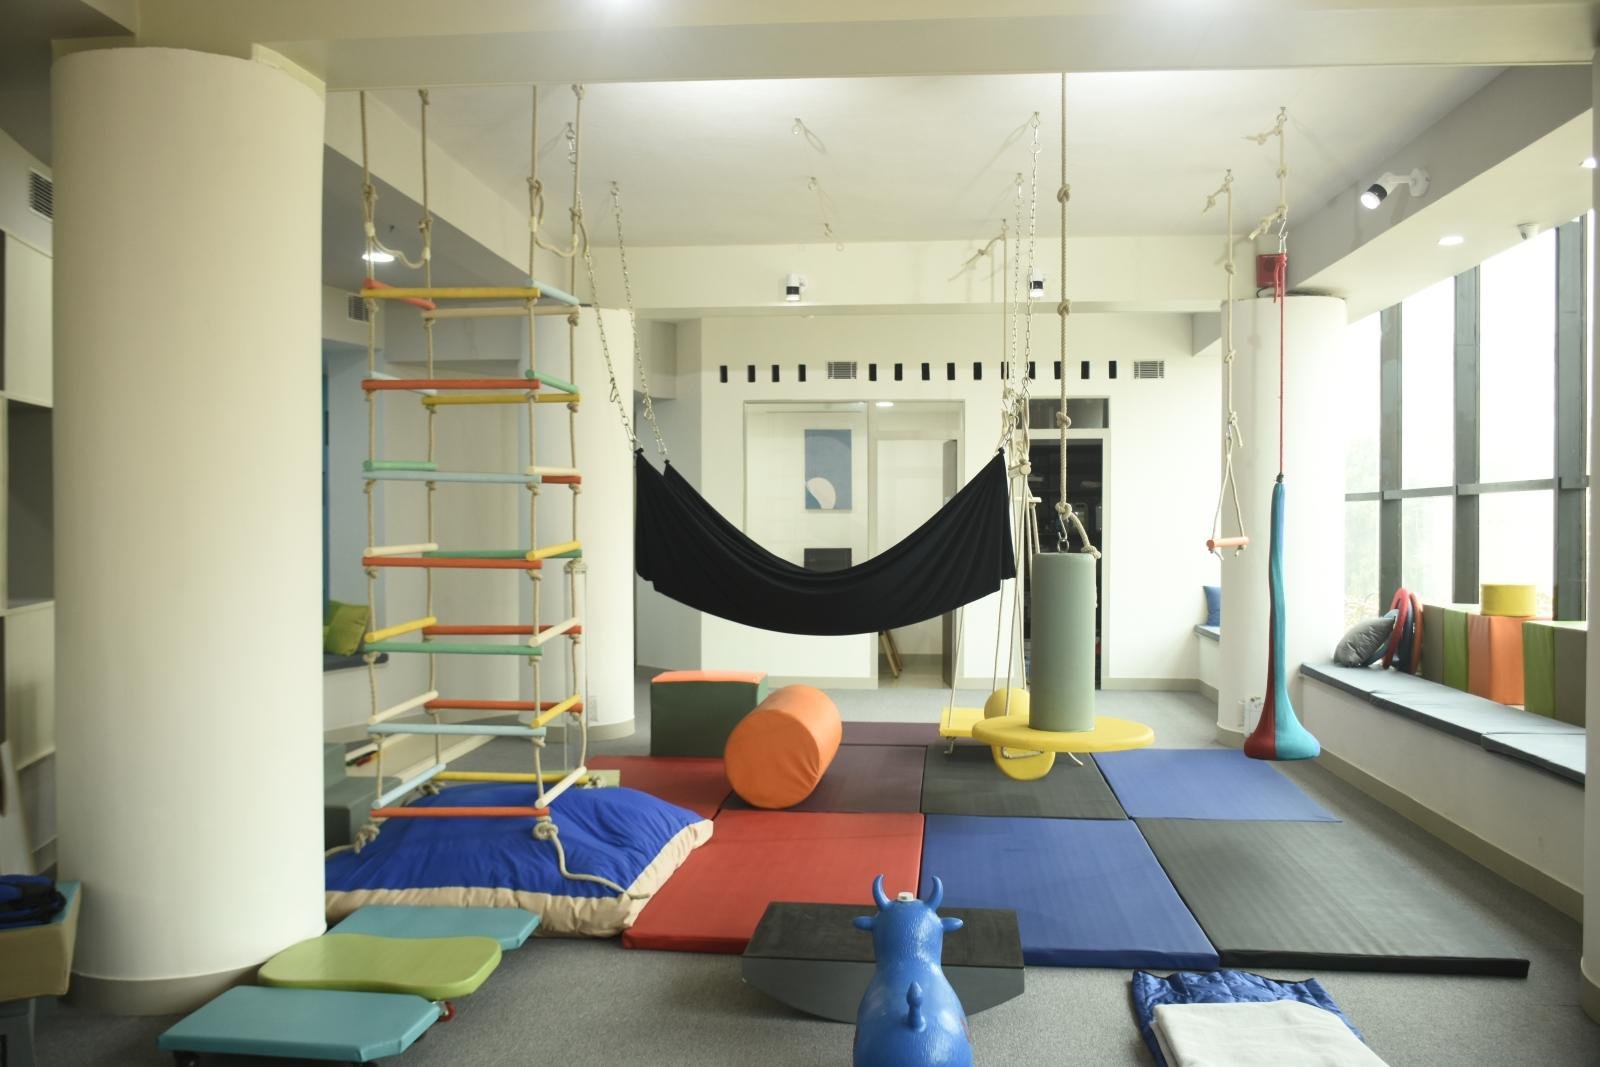
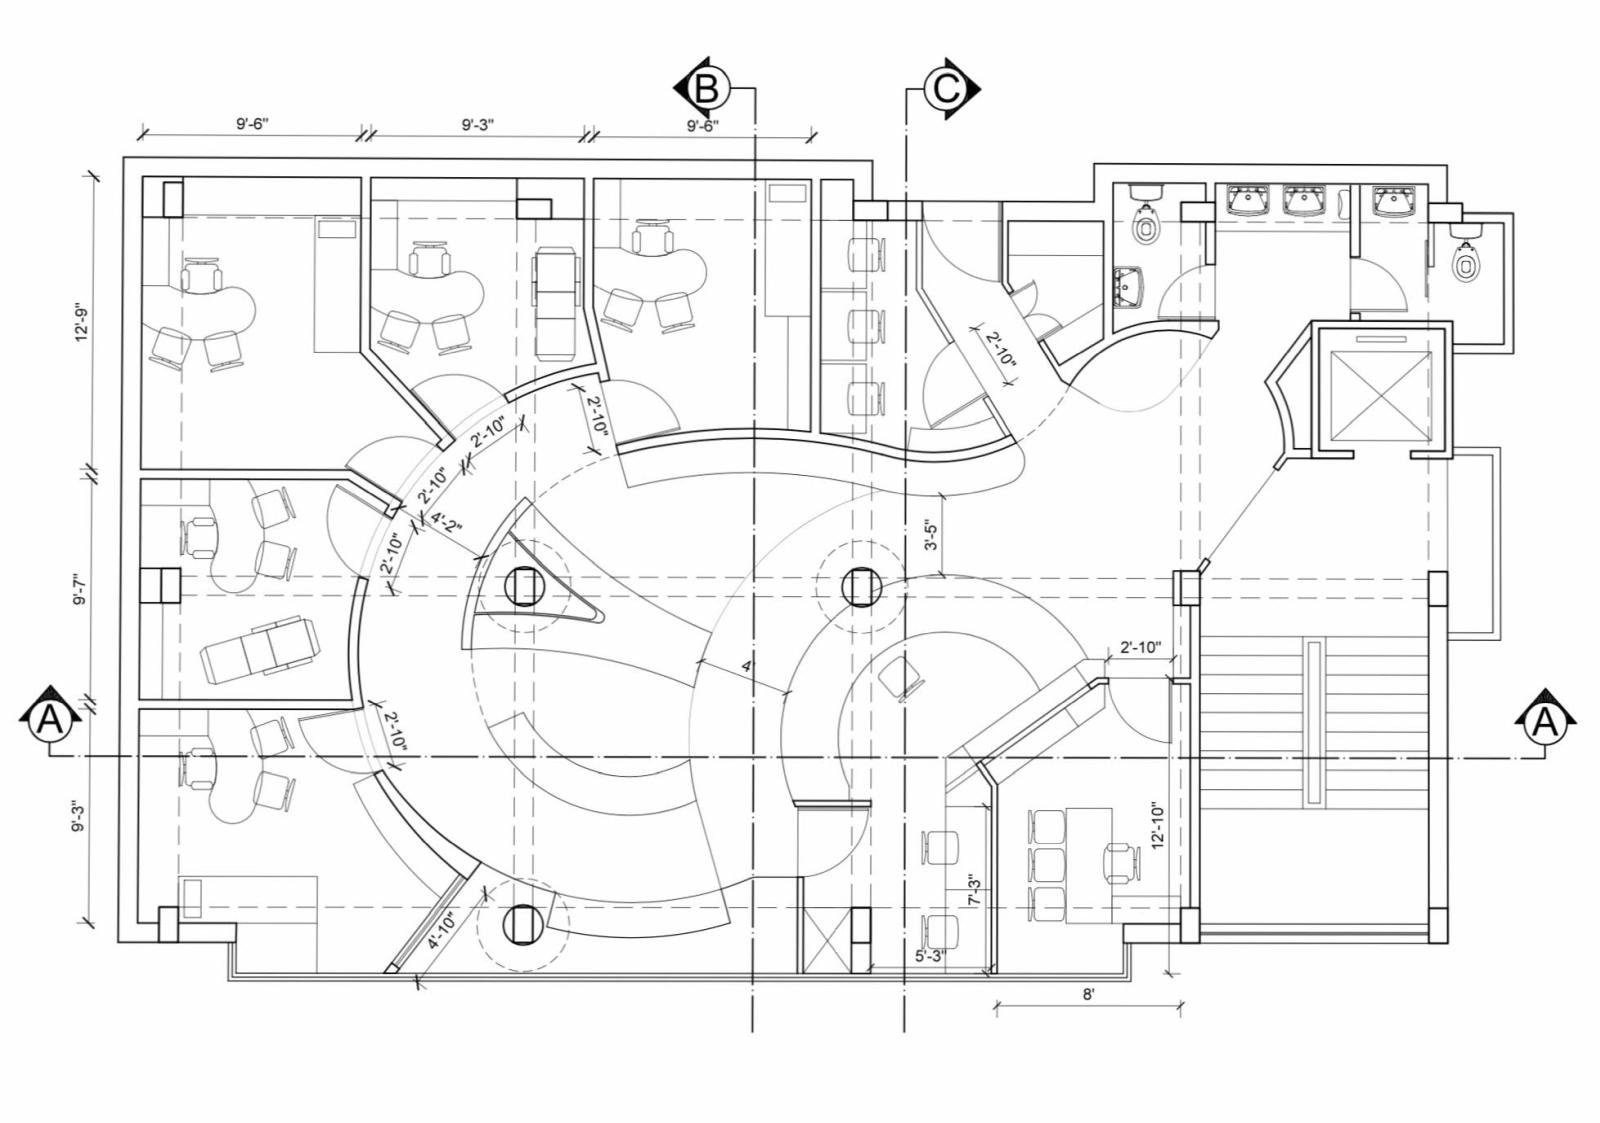
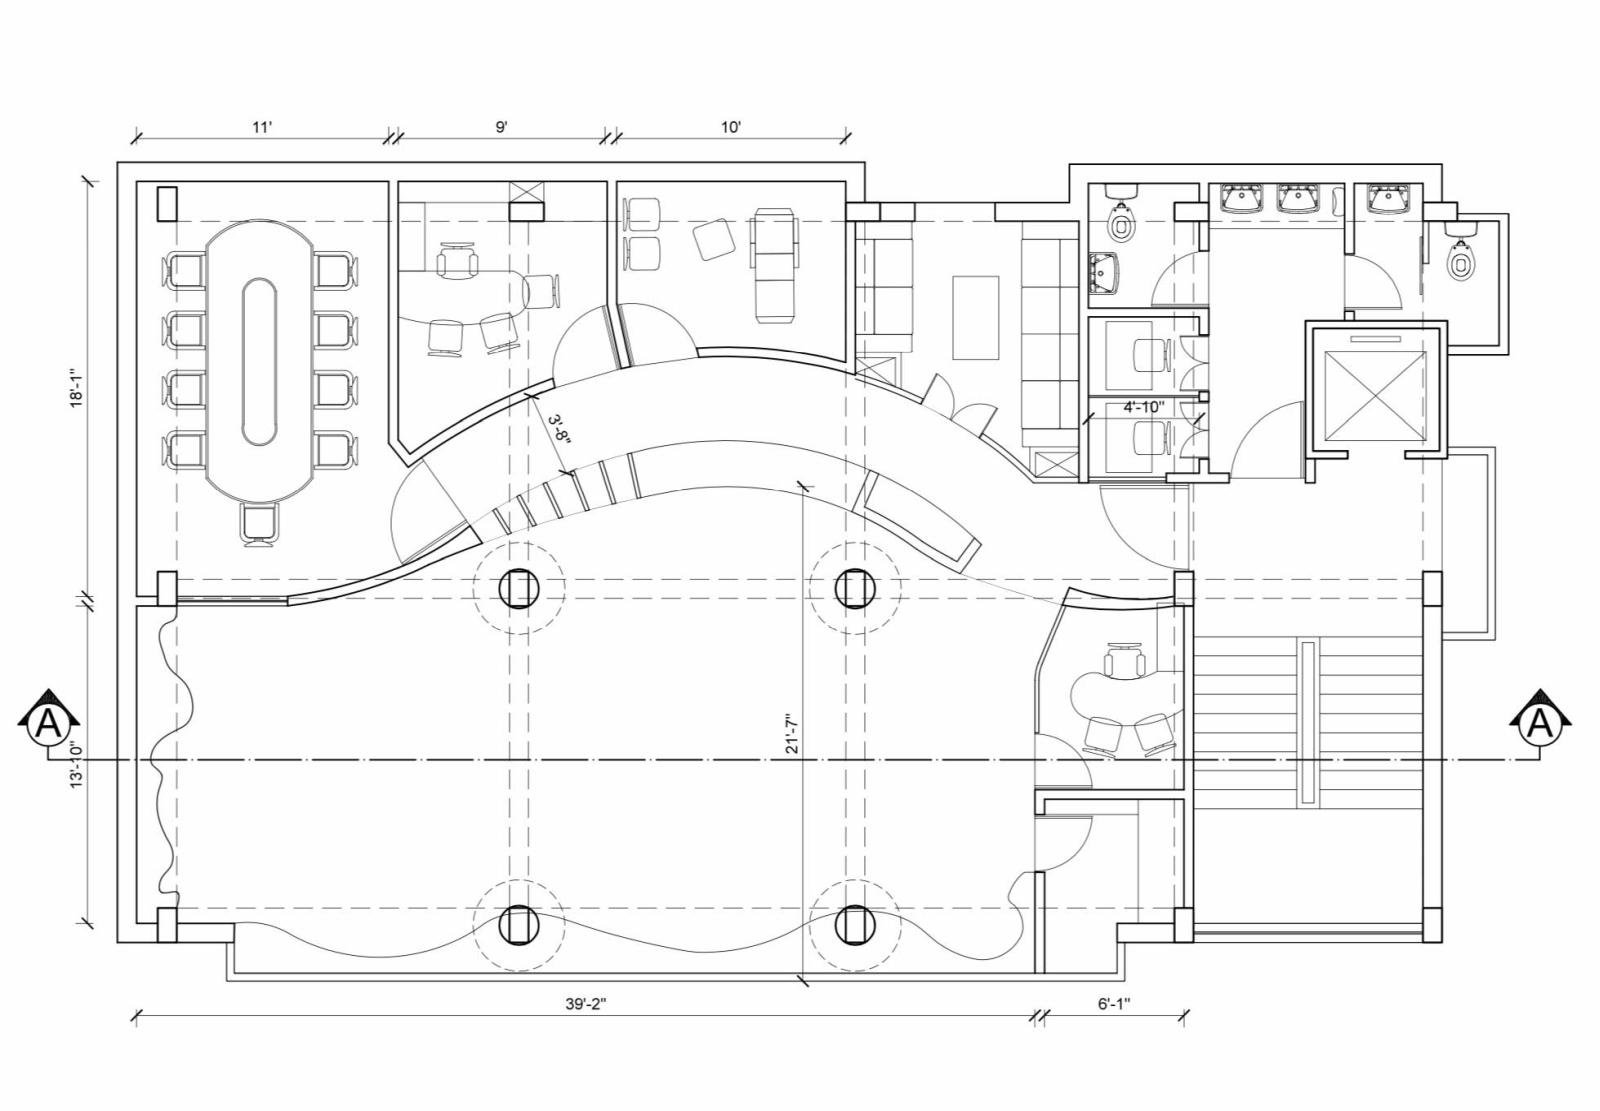
Spread across two floors, the design adopts a fluid architectural vocabulary of soft curves and seamless transitions, creating an atmosphere that moves away from the conventional clinic experience. The lower level accommodates the reception, open waiting area, and consultation rooms, while the upper floor houses children's activity spaces, additional consulting rooms, and a conference facility.
The free-flowing layout maximises natural daylight through the glazed street frontage, while a neutral material palette accented with vibrant colours creates a warm and uplifting environment that supports comfort and well-being for patients of all ages.
The project was shortlisted among the Indian Institute of Architects (IIA) Awards 2019 for Best Interior Project, recognising its innovative approach to healthcare design.
- Property/Project Name: Sahayata Clinic LLP
- Location: Kolkata
- Project Type: Healthcare Interiors
- Category: Interiors
- Client: Sahayata Clinic LLP
- Year: 2018
- Award(s): Shortlisted for Best Interior Project at the Indian Institute of Architects (IIA) Awards 2019