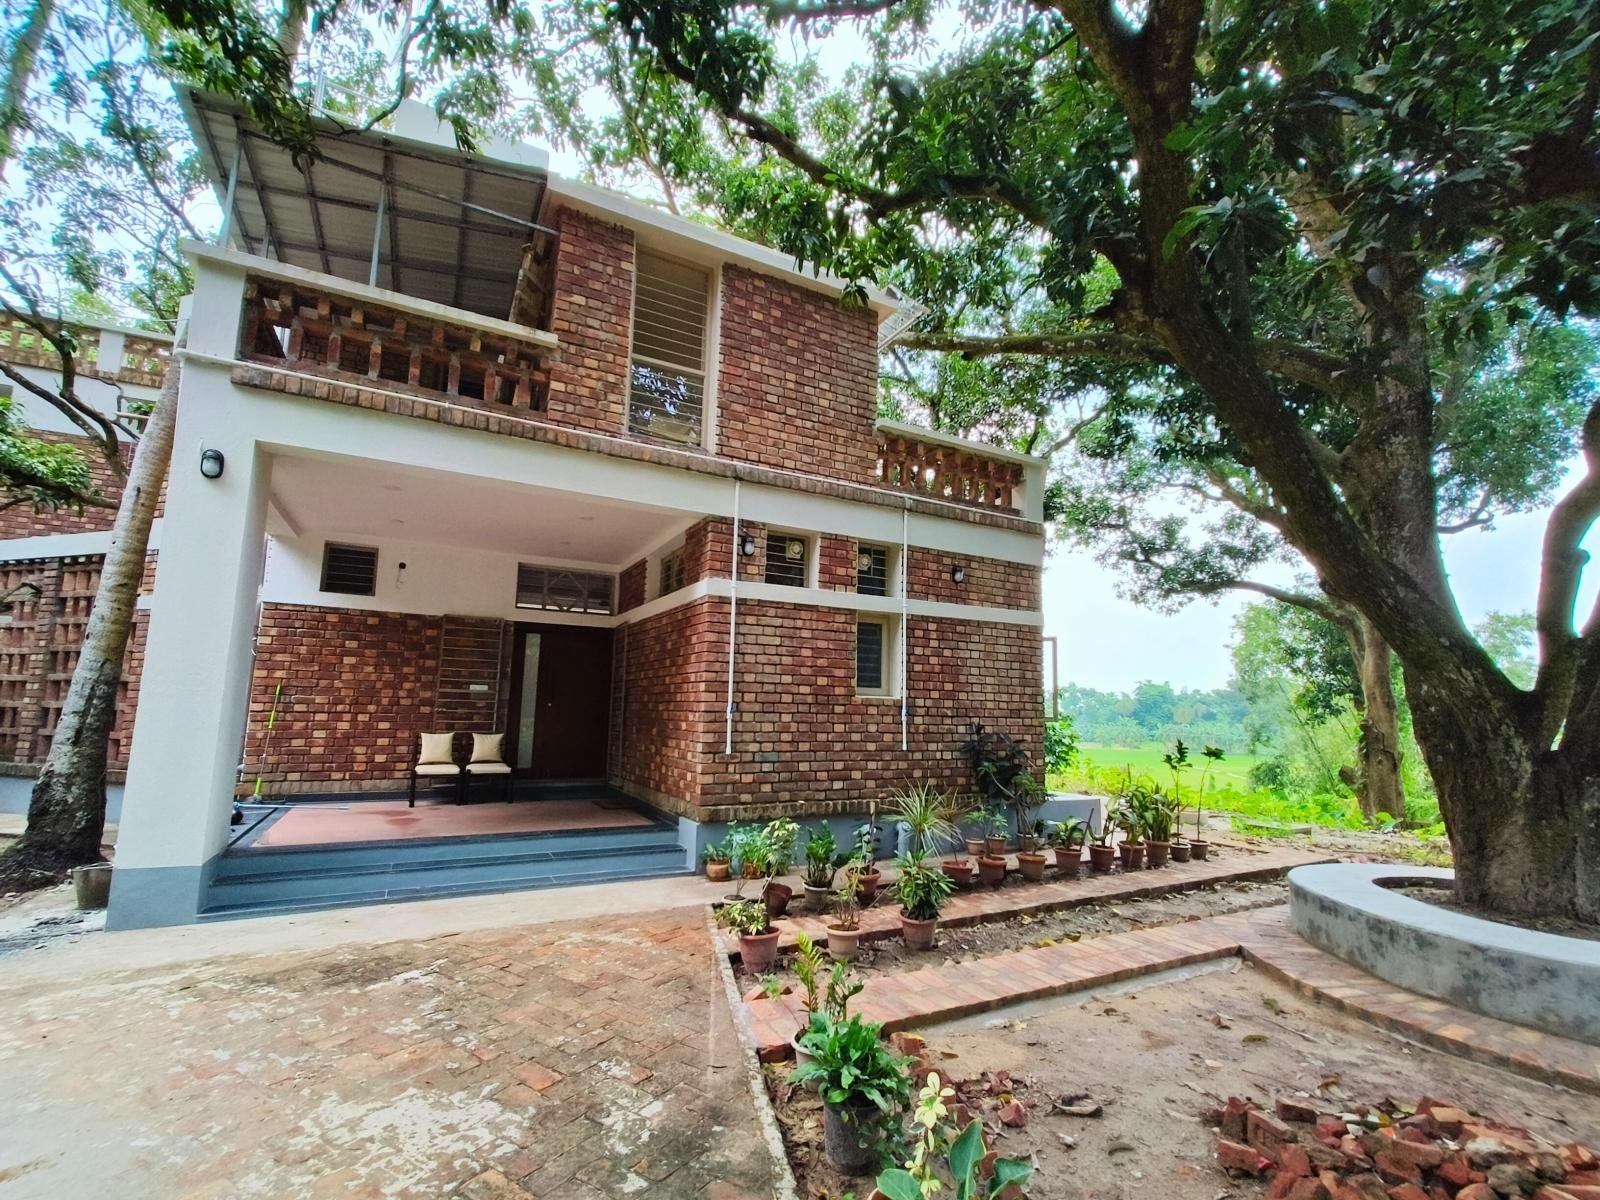
Set within a sacred mango grove in Jirat, Hooghly, The Jirat House explores a contemporary interpretation of Bengali vernacular architecture. Designed as a homecoming for an elderly couple, the residence is deeply rooted in its social, cultural, and natural context.
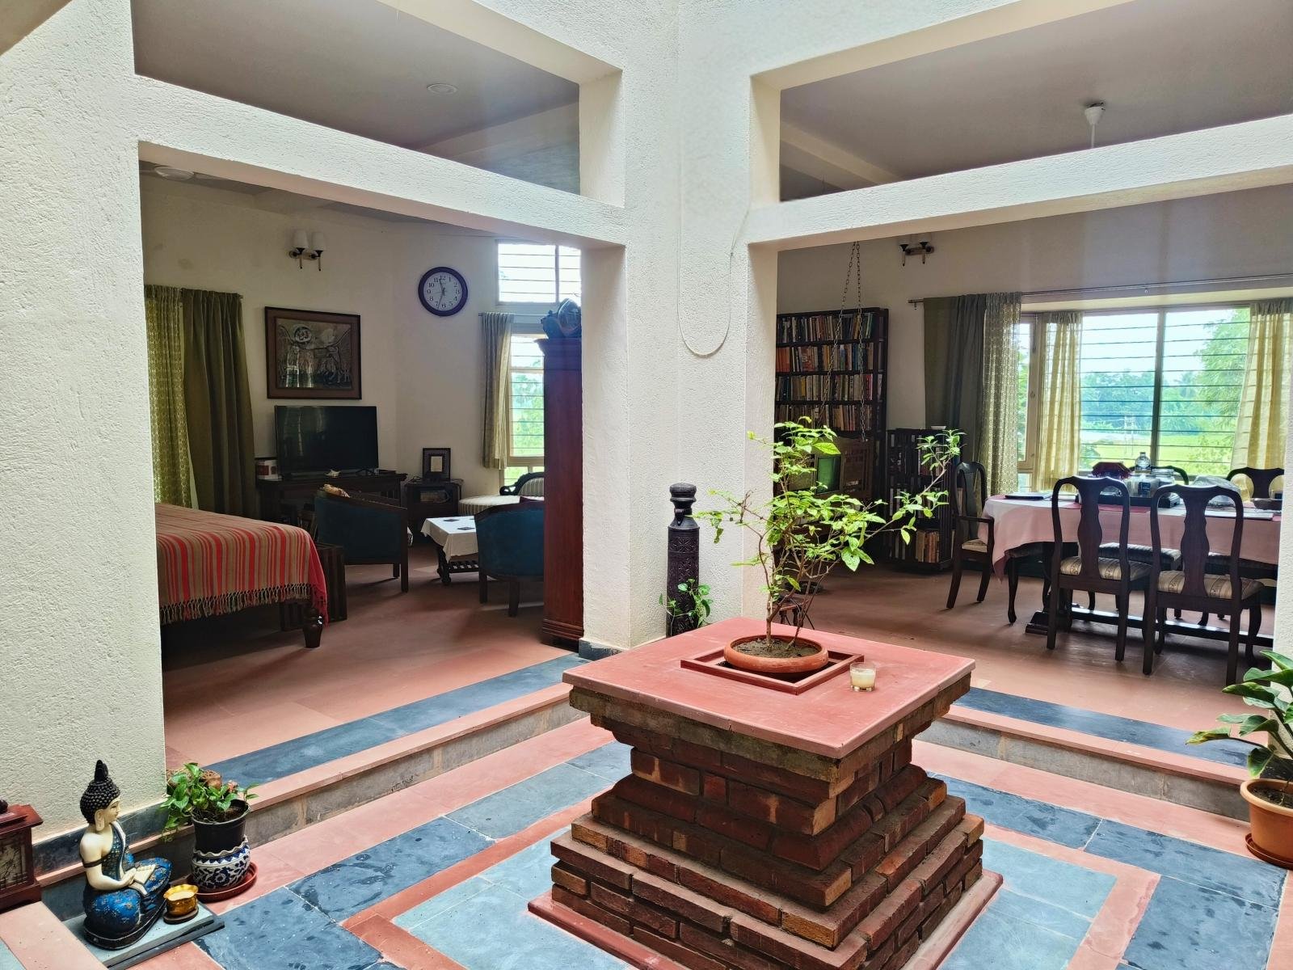
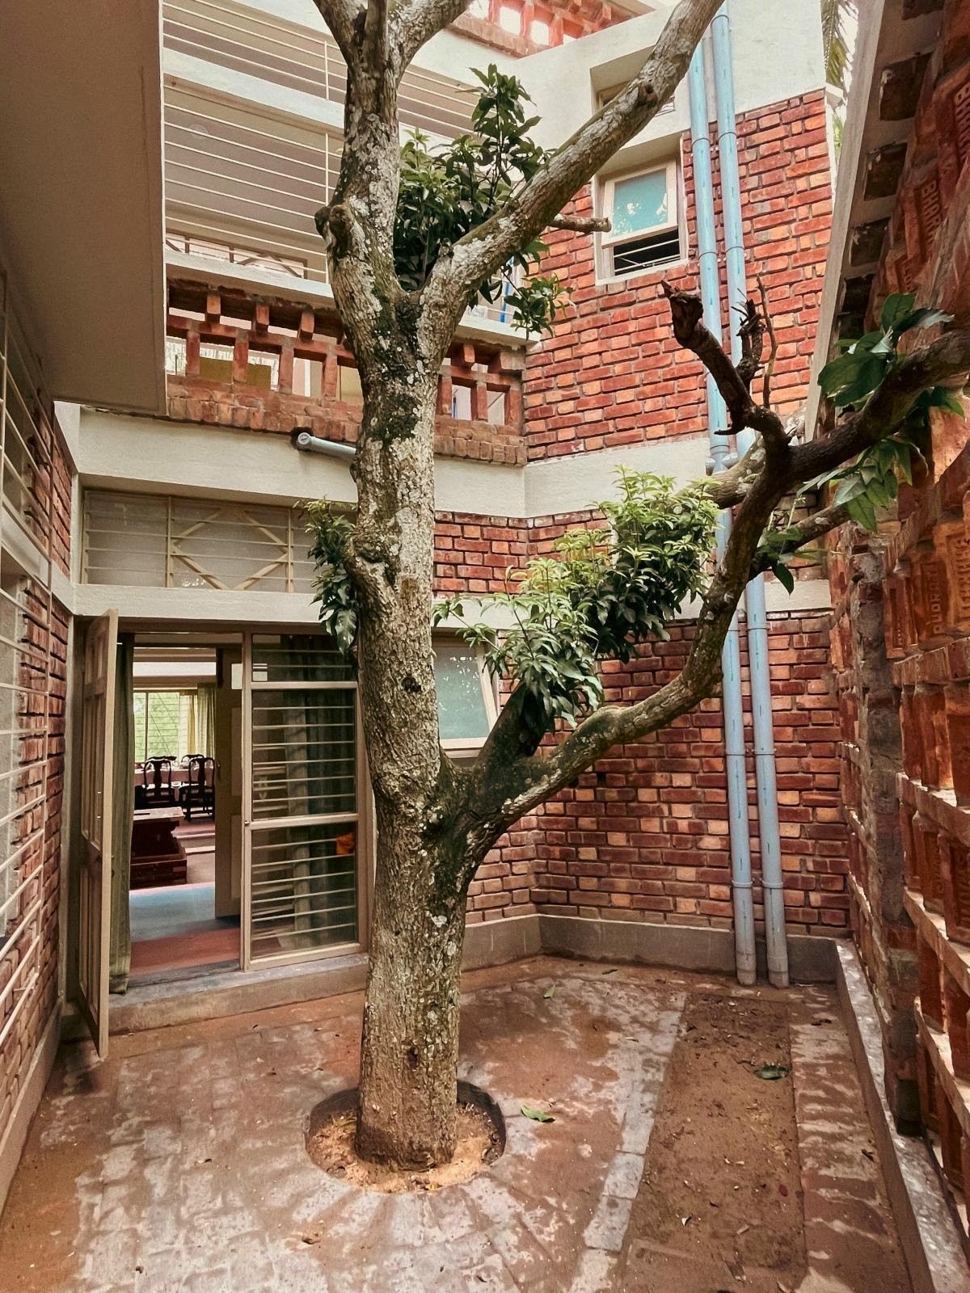
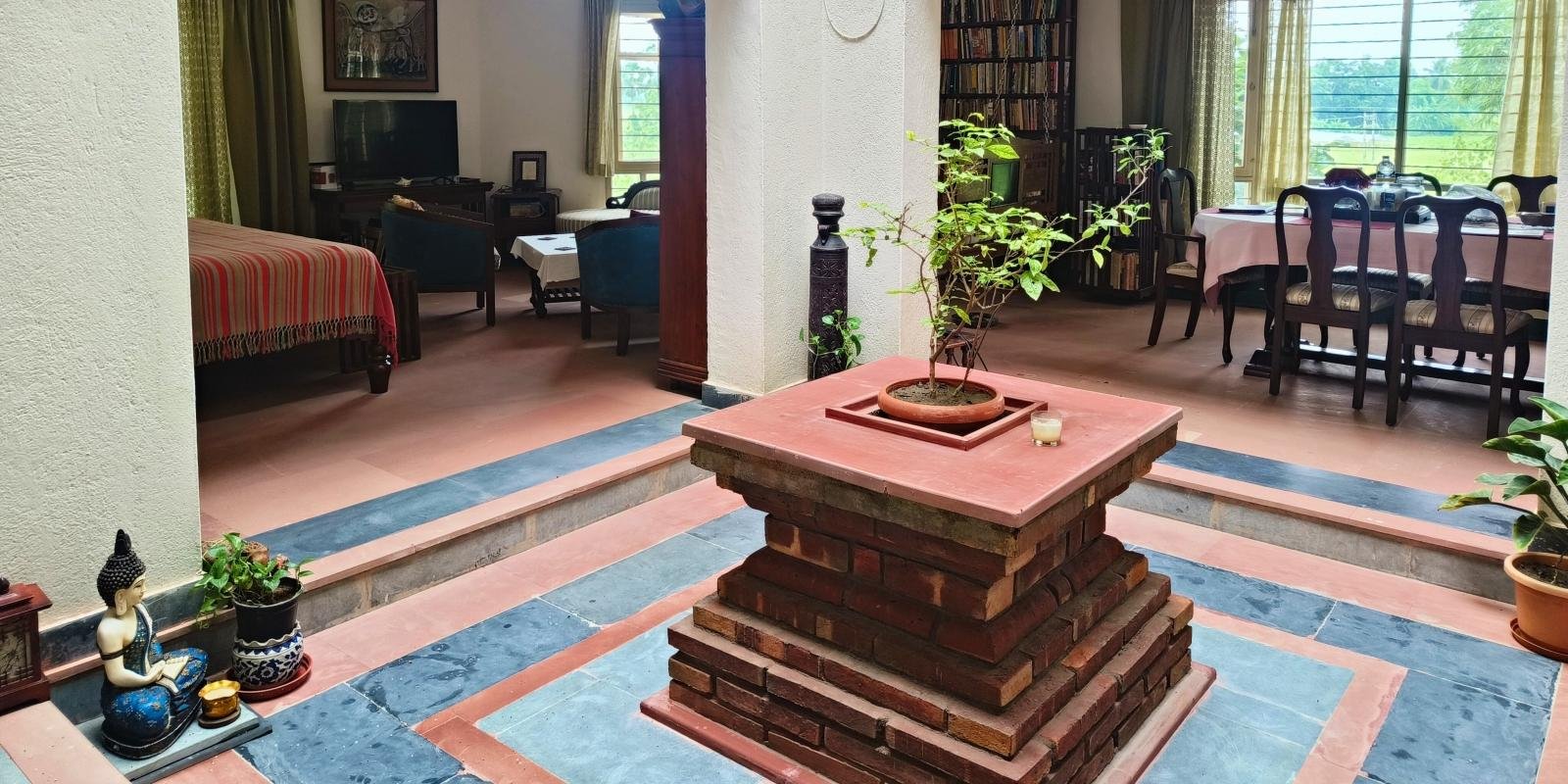
The design meanders sensitively around existing trees, preserving them as integral elements of the built form. Organised around a central open-to-sky uthon with a traditional Tulsi Mancha, the house draws from familiar Bengali domestic typologies while responding to contemporary living.
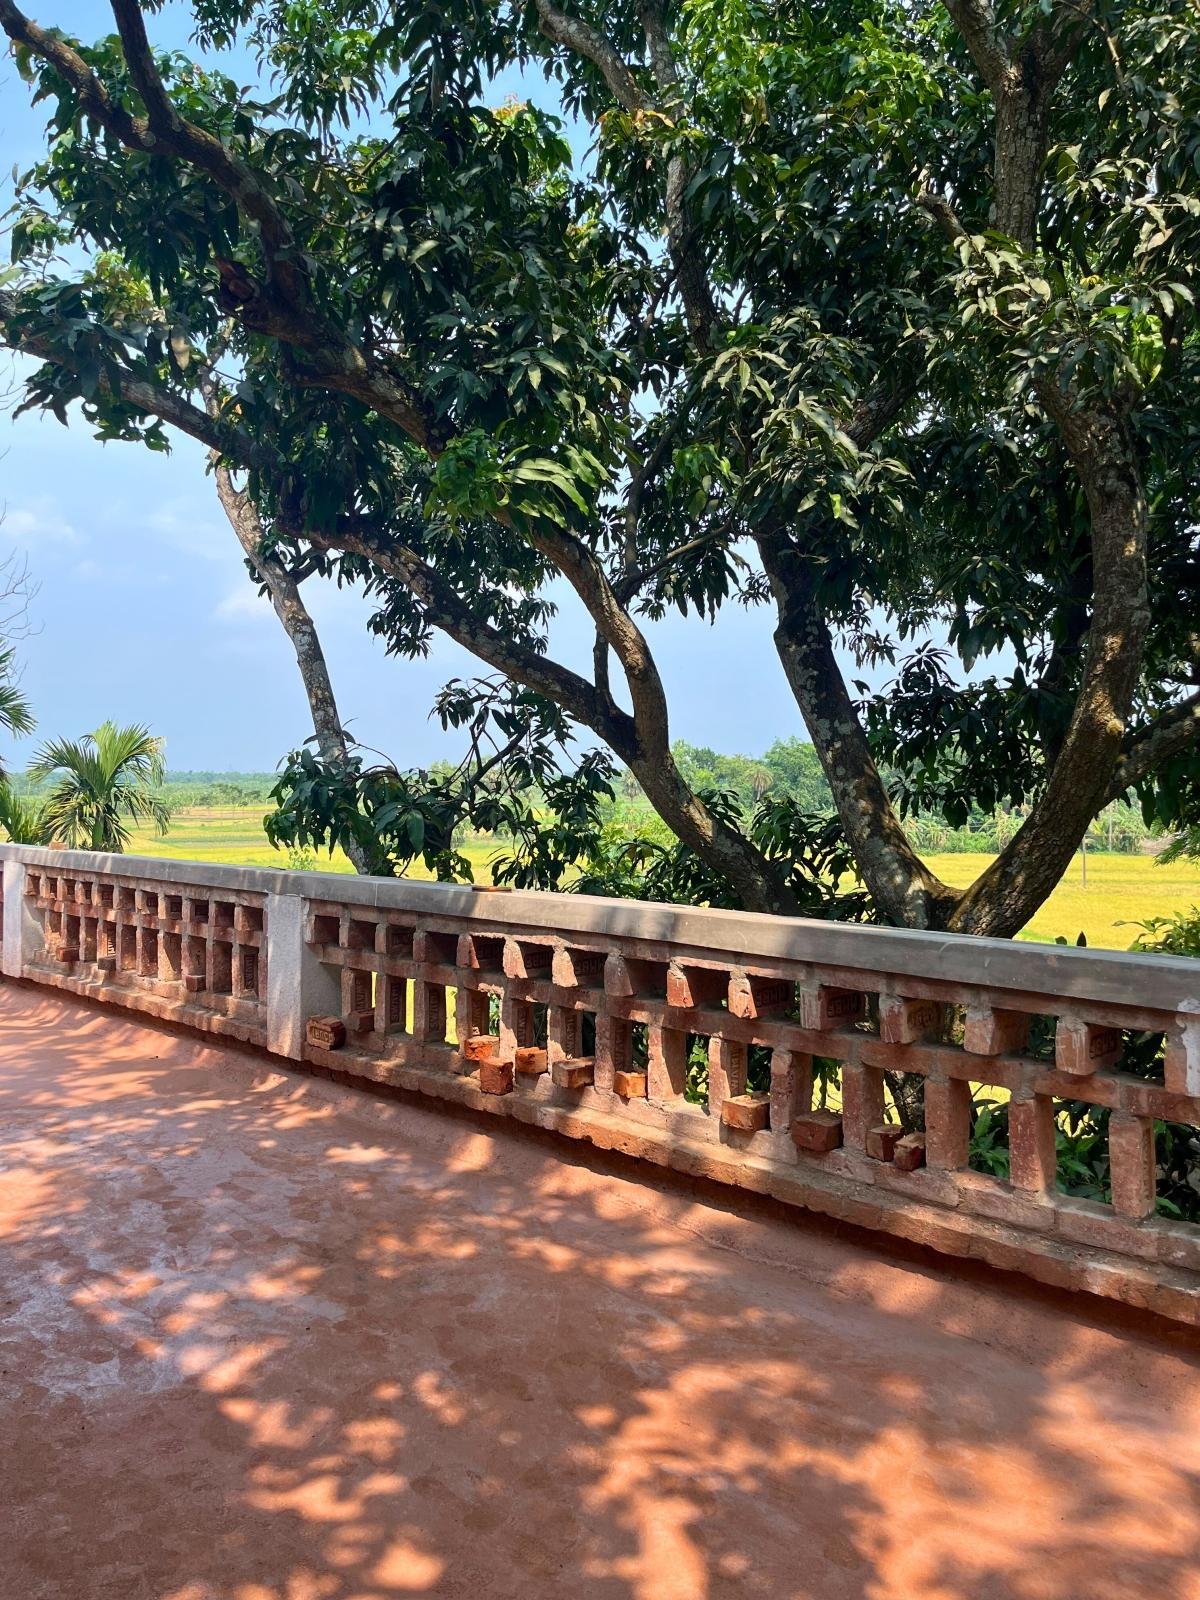
Spaces are carefully oriented to frame views of the surrounding grove and distant paddy fields, with verandah-like transition spaces, shaded terraces, and naturally ventilated interiors creating a seamless dialogue between inside and outside.
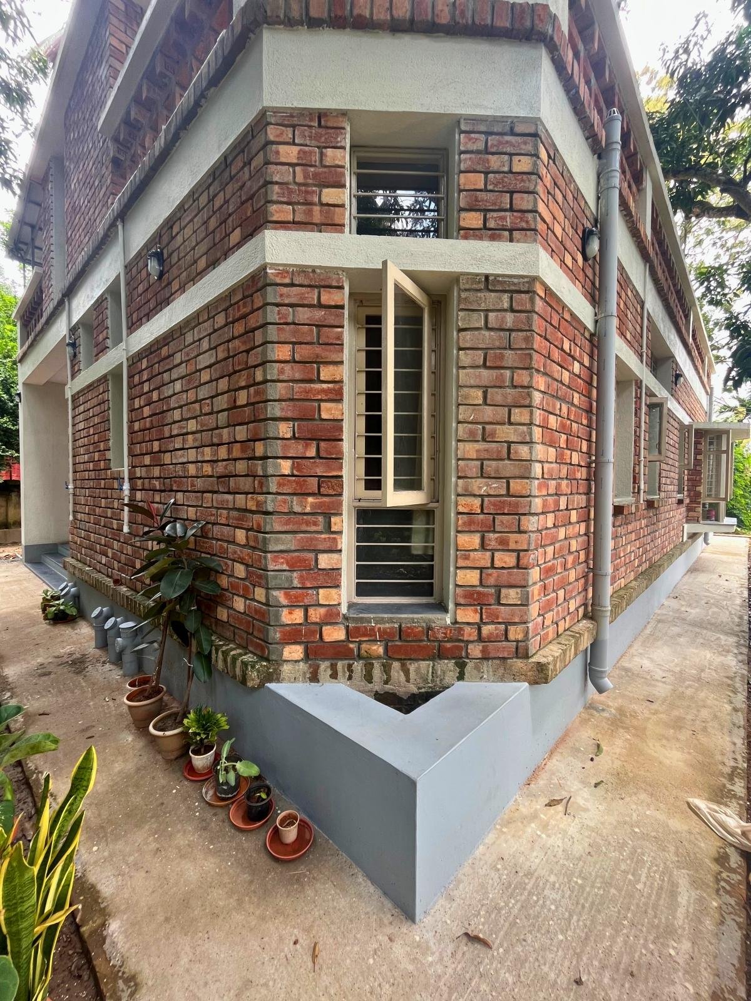
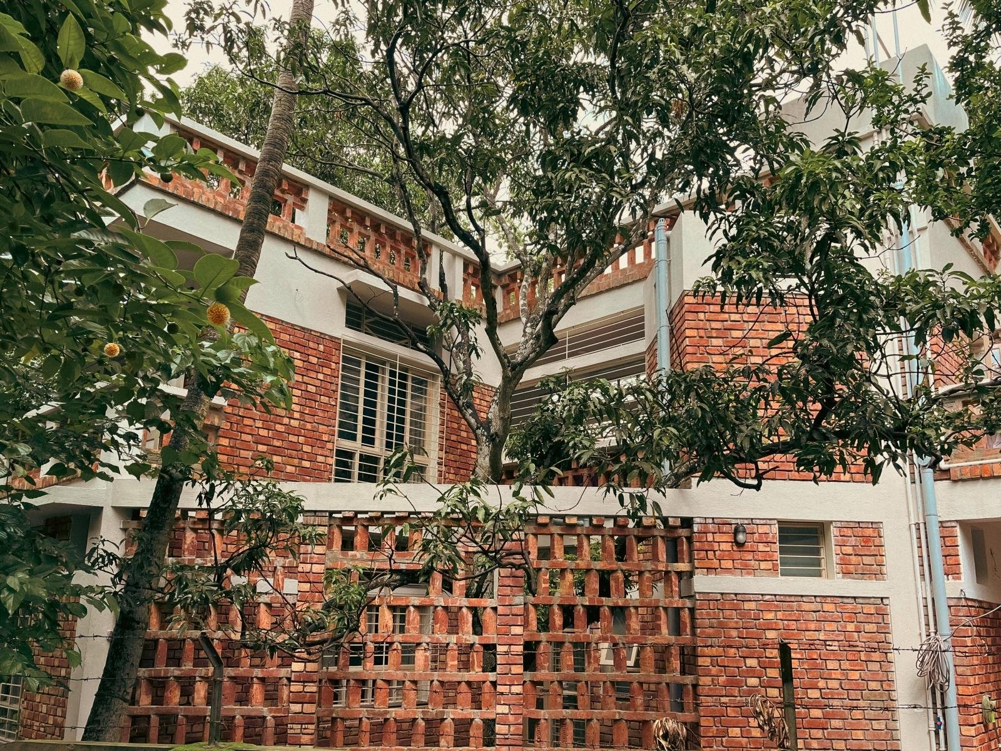
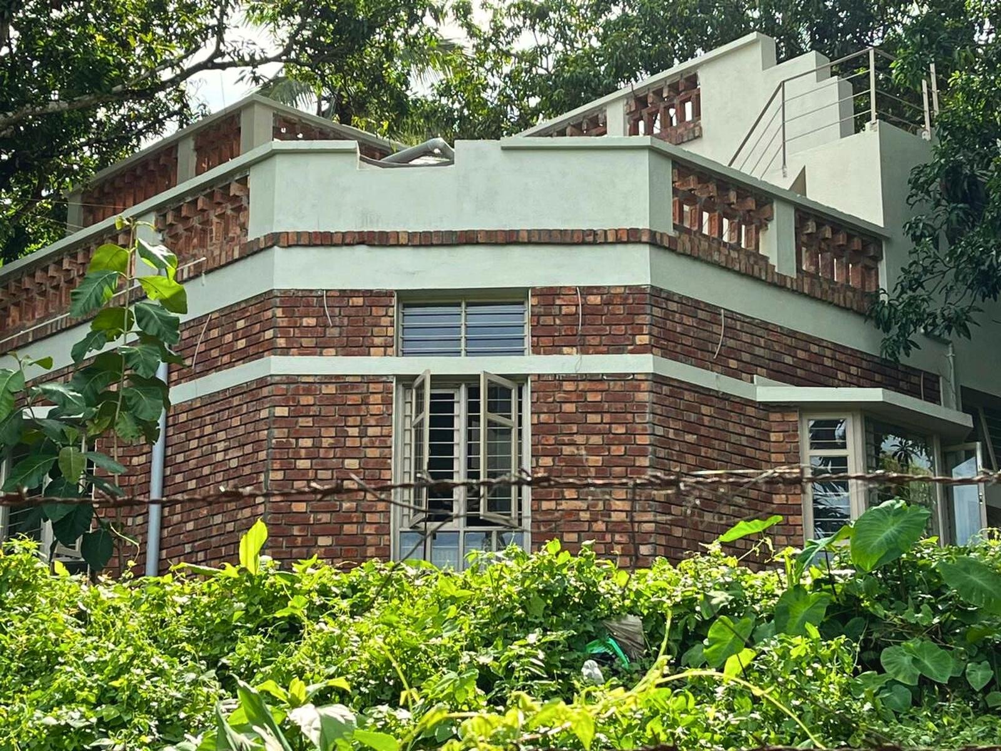
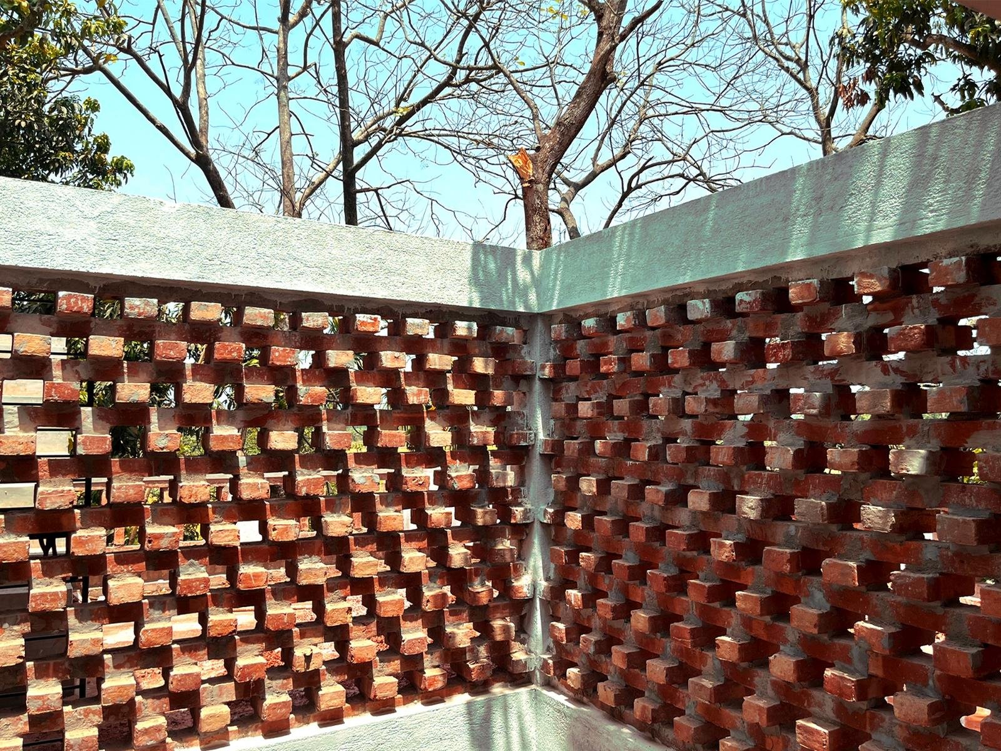
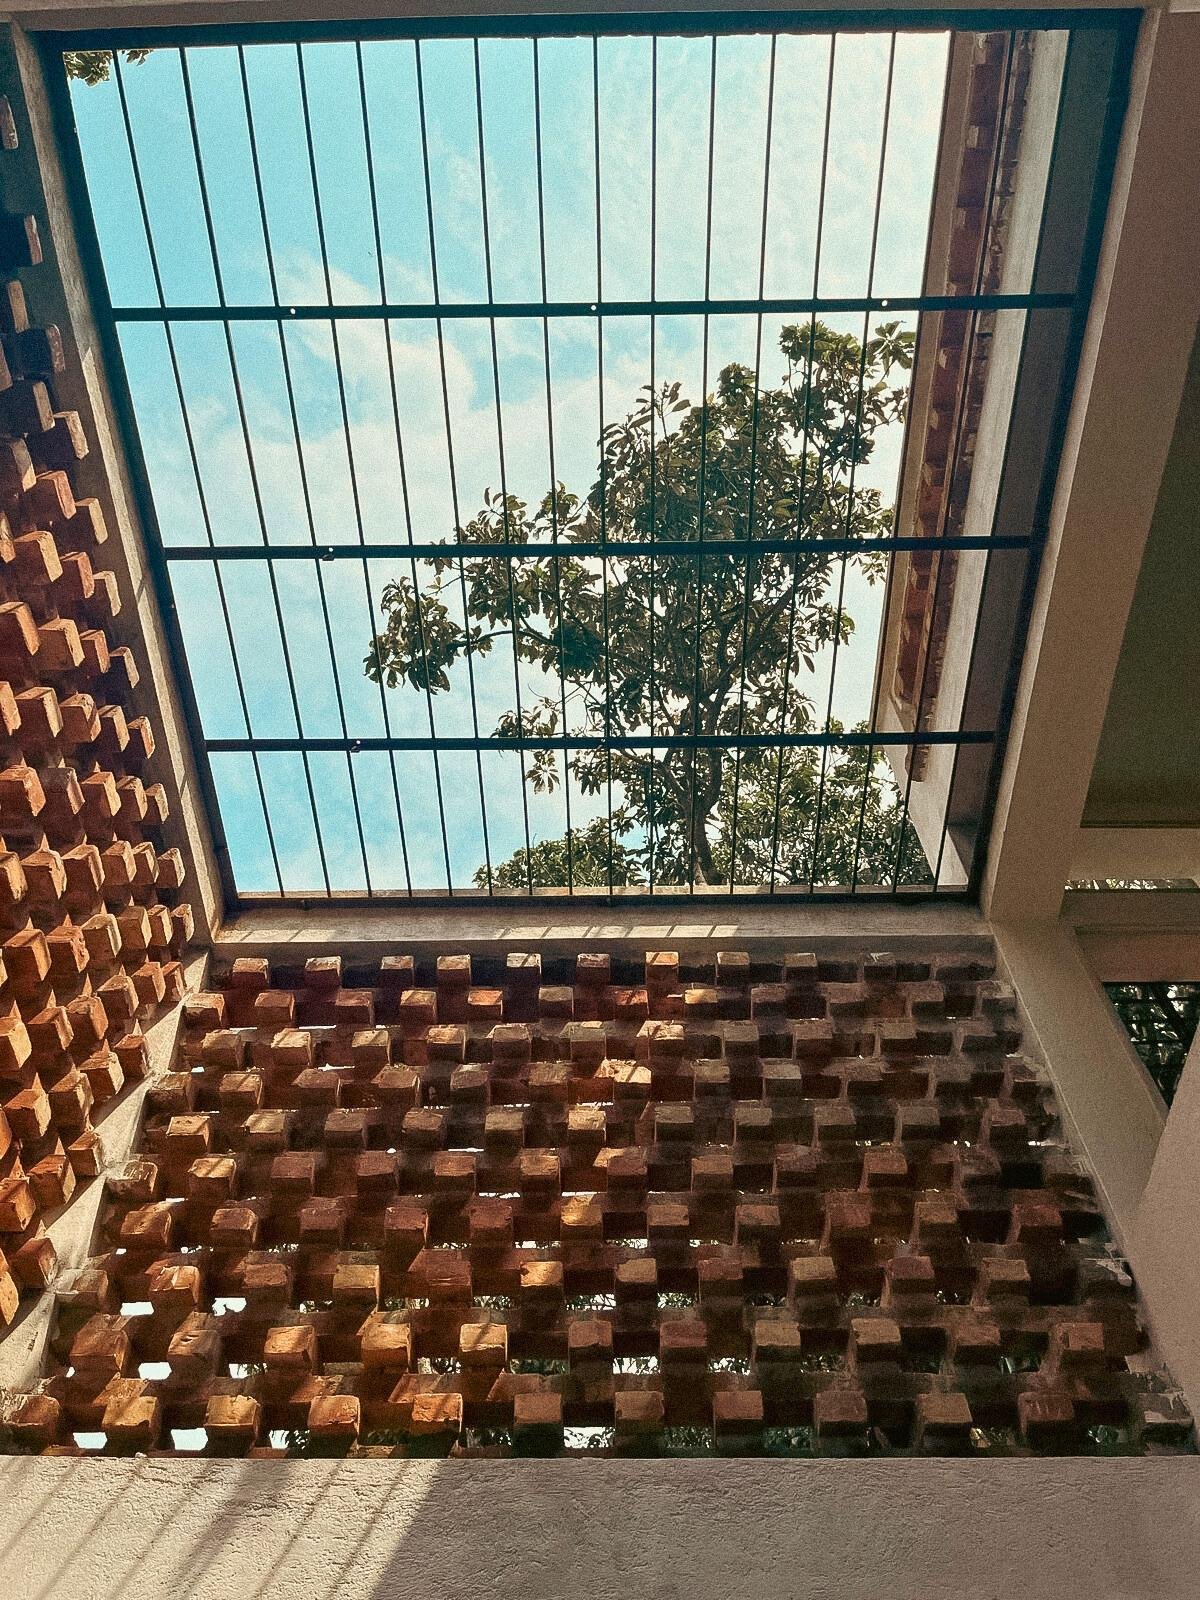
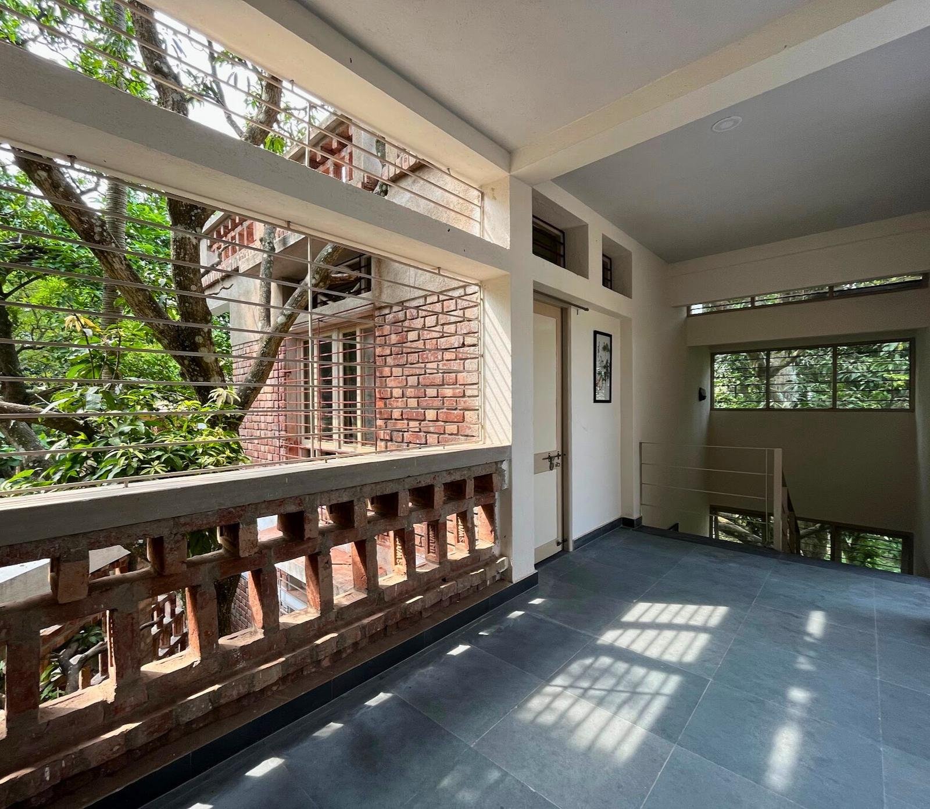
Built using locally sourced brick, natural stone, lime terracing, timber, and extensive brick jaali work, the house reflects a commitment to regional materials, craftsmanship, and climatic responsiveness.
The result is a home that feels timeless—quietly embedded within its landscape and shaped by the rhythms of nature and everyday life.
- Property/Project Name: The Jirat House
- Location: Jirat, Hooghly
- Project Type: Residential Design
- Category: Homes
- Year: 2024
-
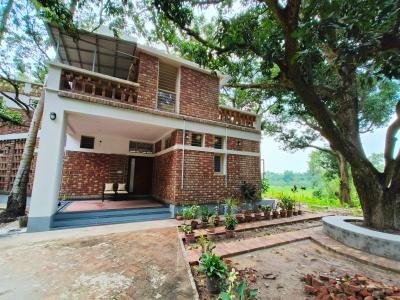
Front View -
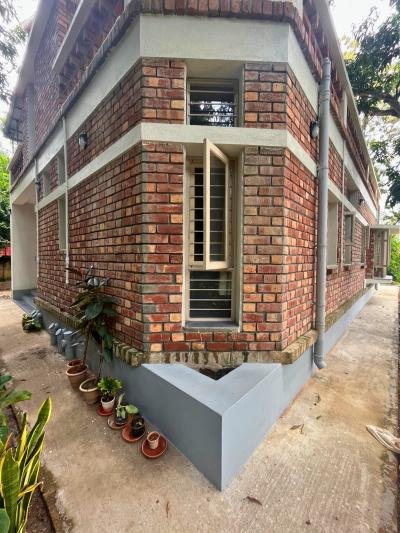
A splayed corner of the house -
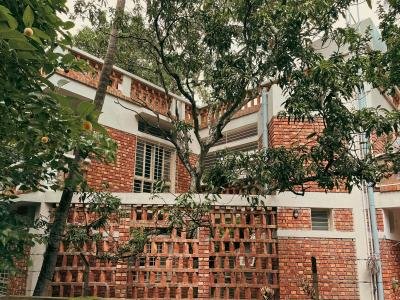
The Jaali framing the back court -
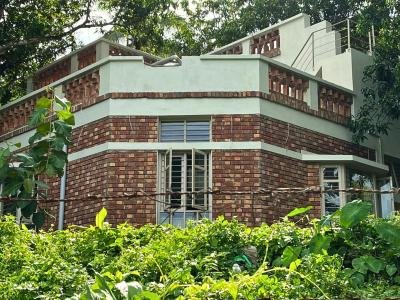
The house from the lowlands -
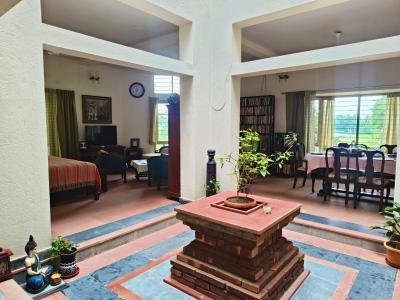
Central Courtyard and the public areas -
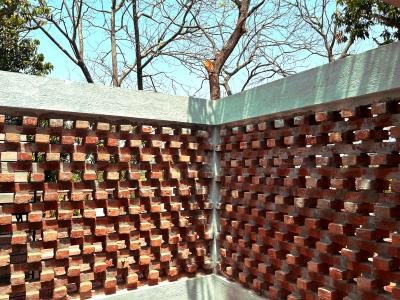
Central Courtyard Brick Jaali -
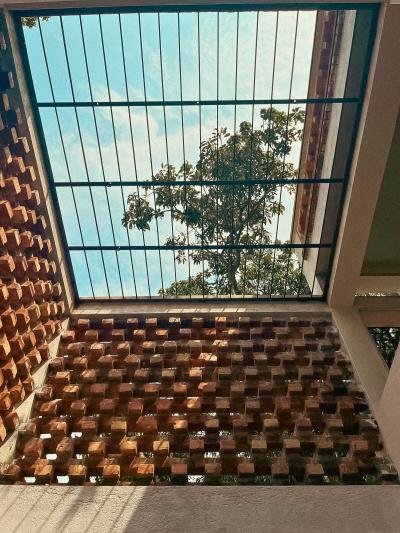
Central Courtyard opening to the sky -
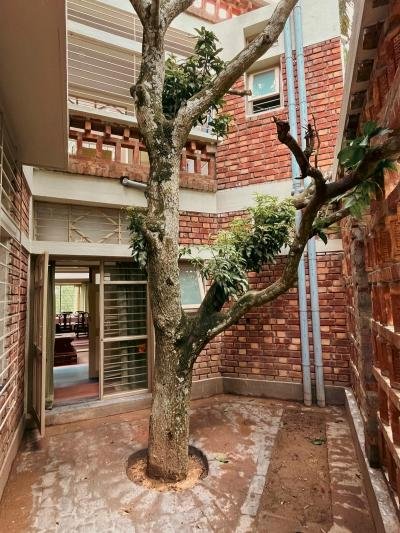
The back Courtyard -
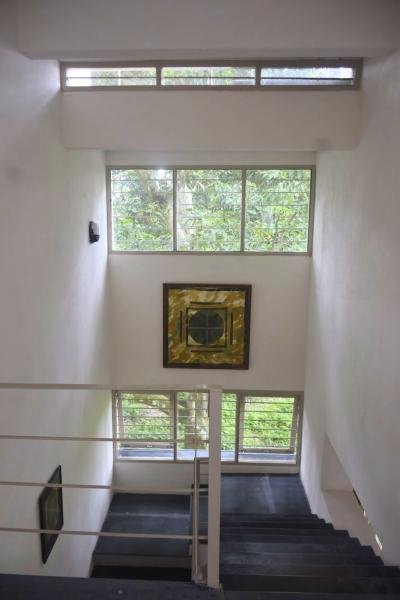
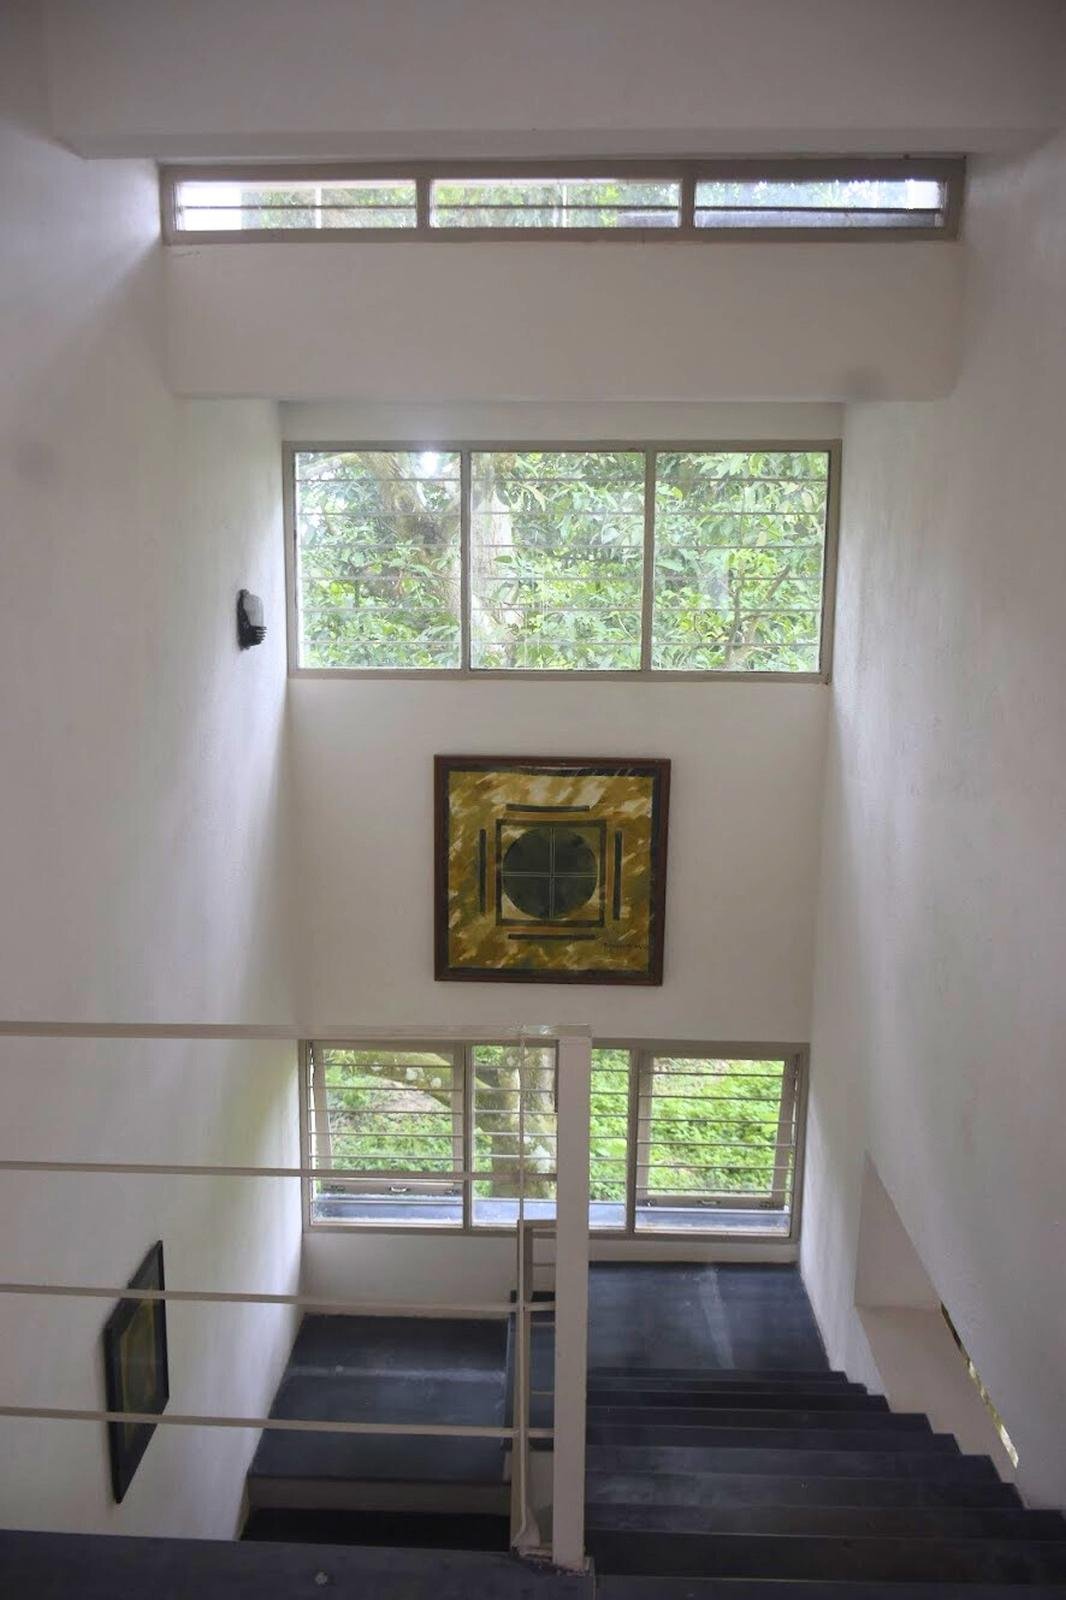
Staircase -
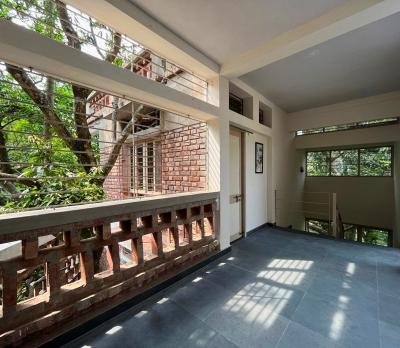
First Floor Lobby -
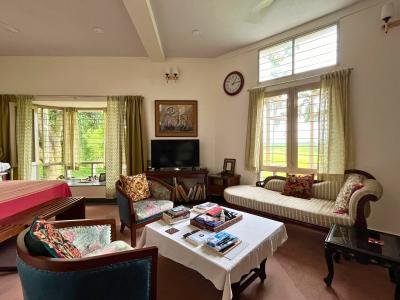
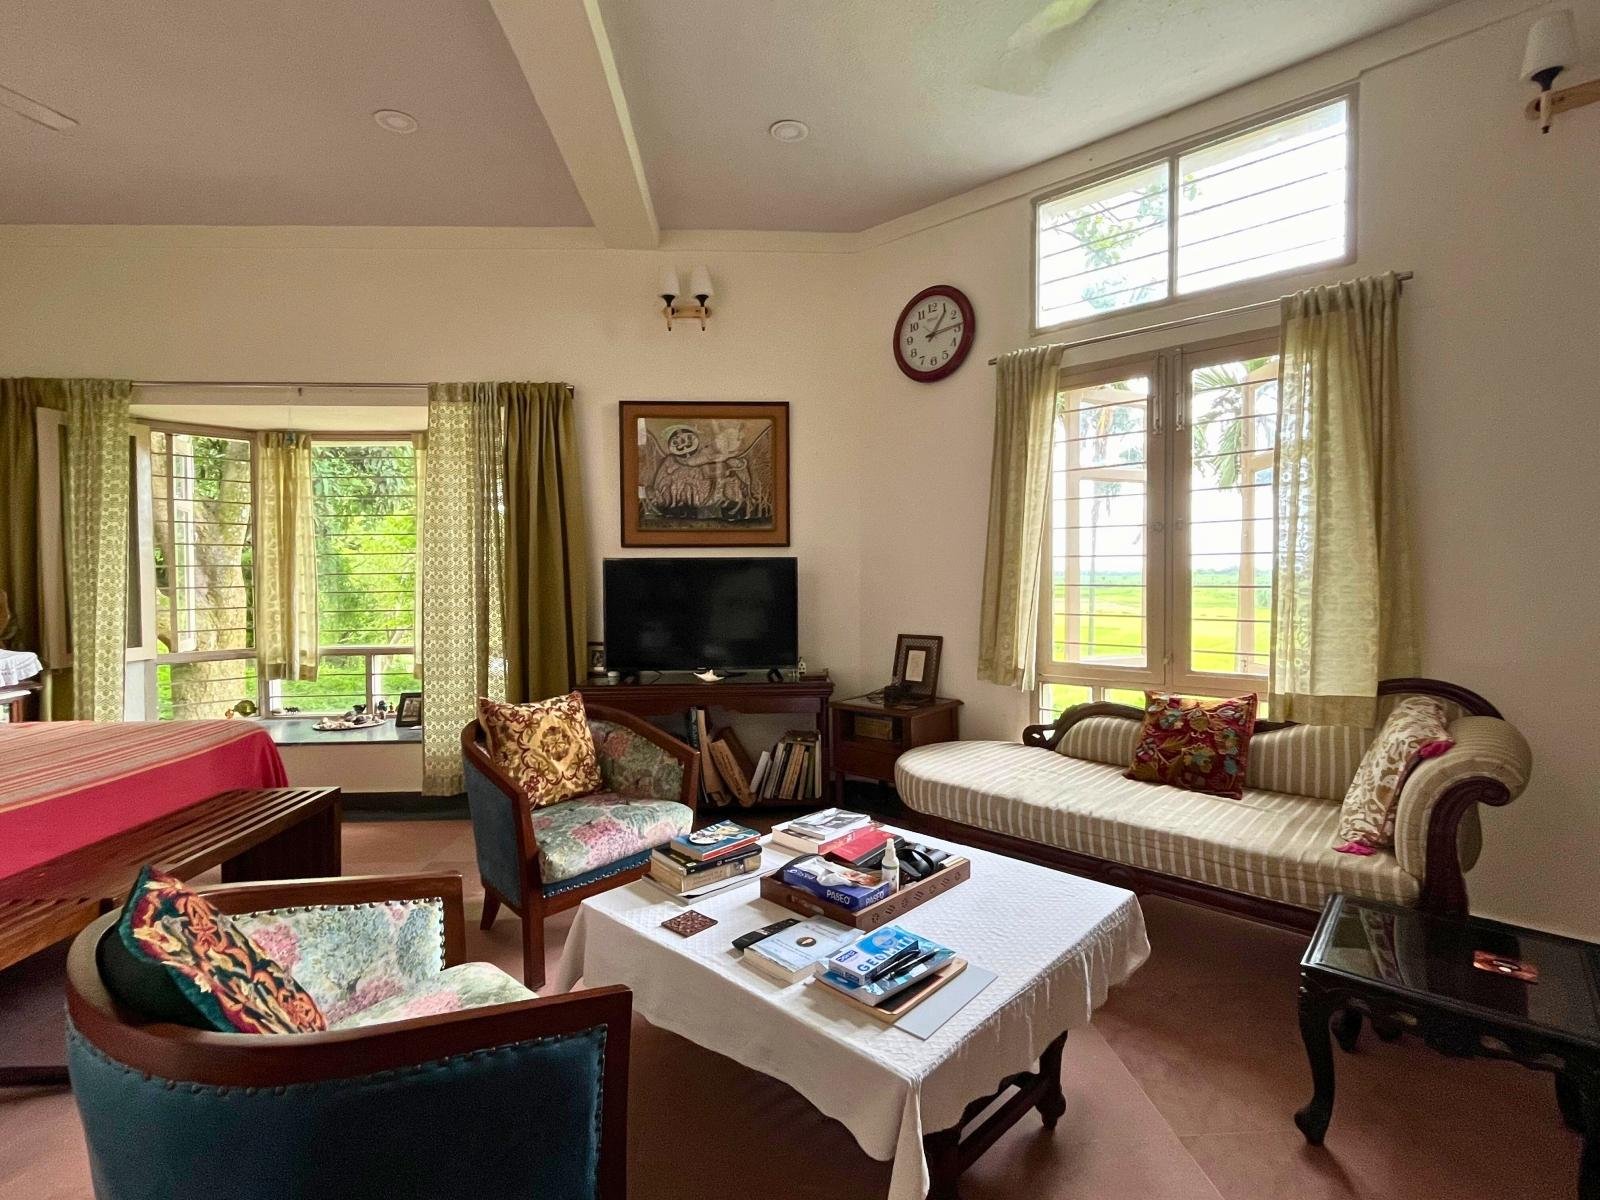
Living Area -
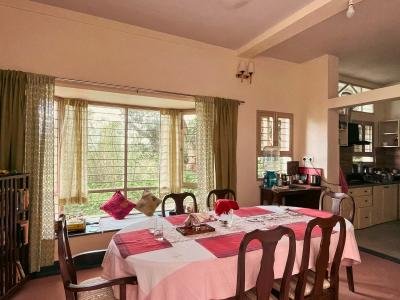
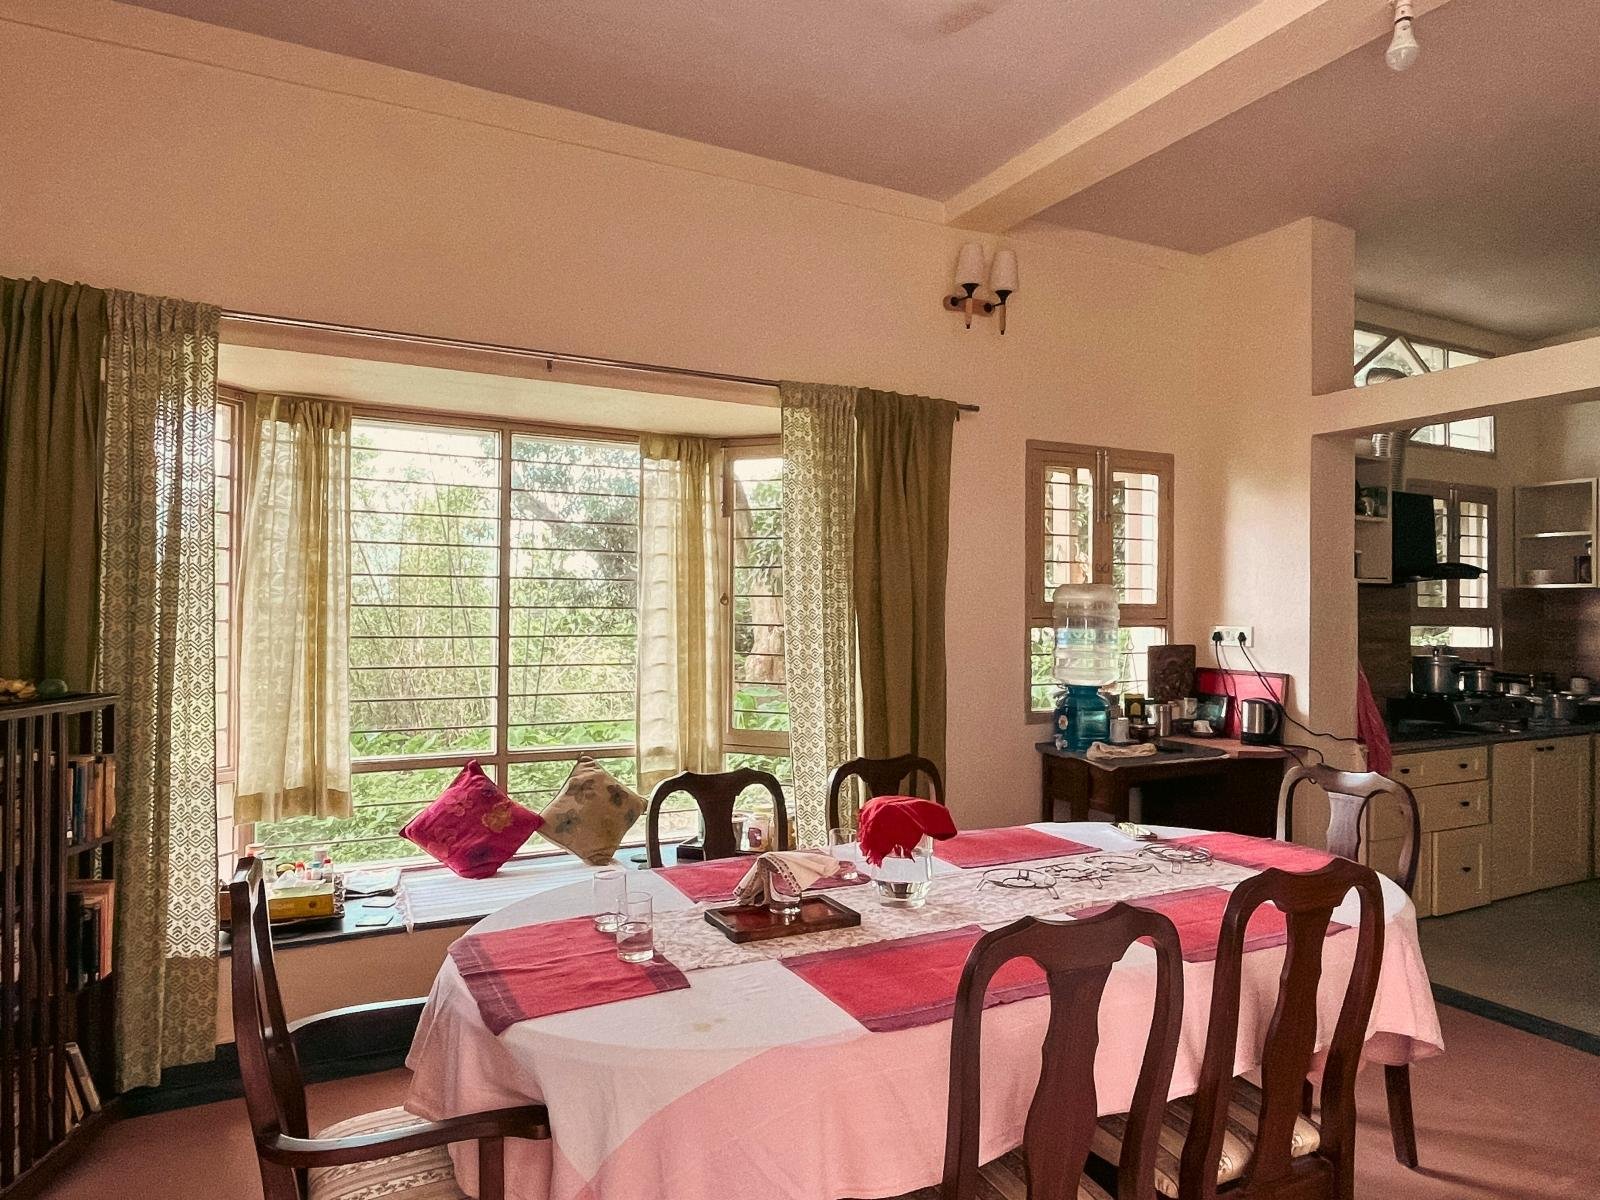
Dining Area -
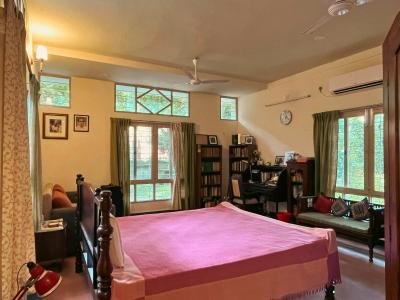
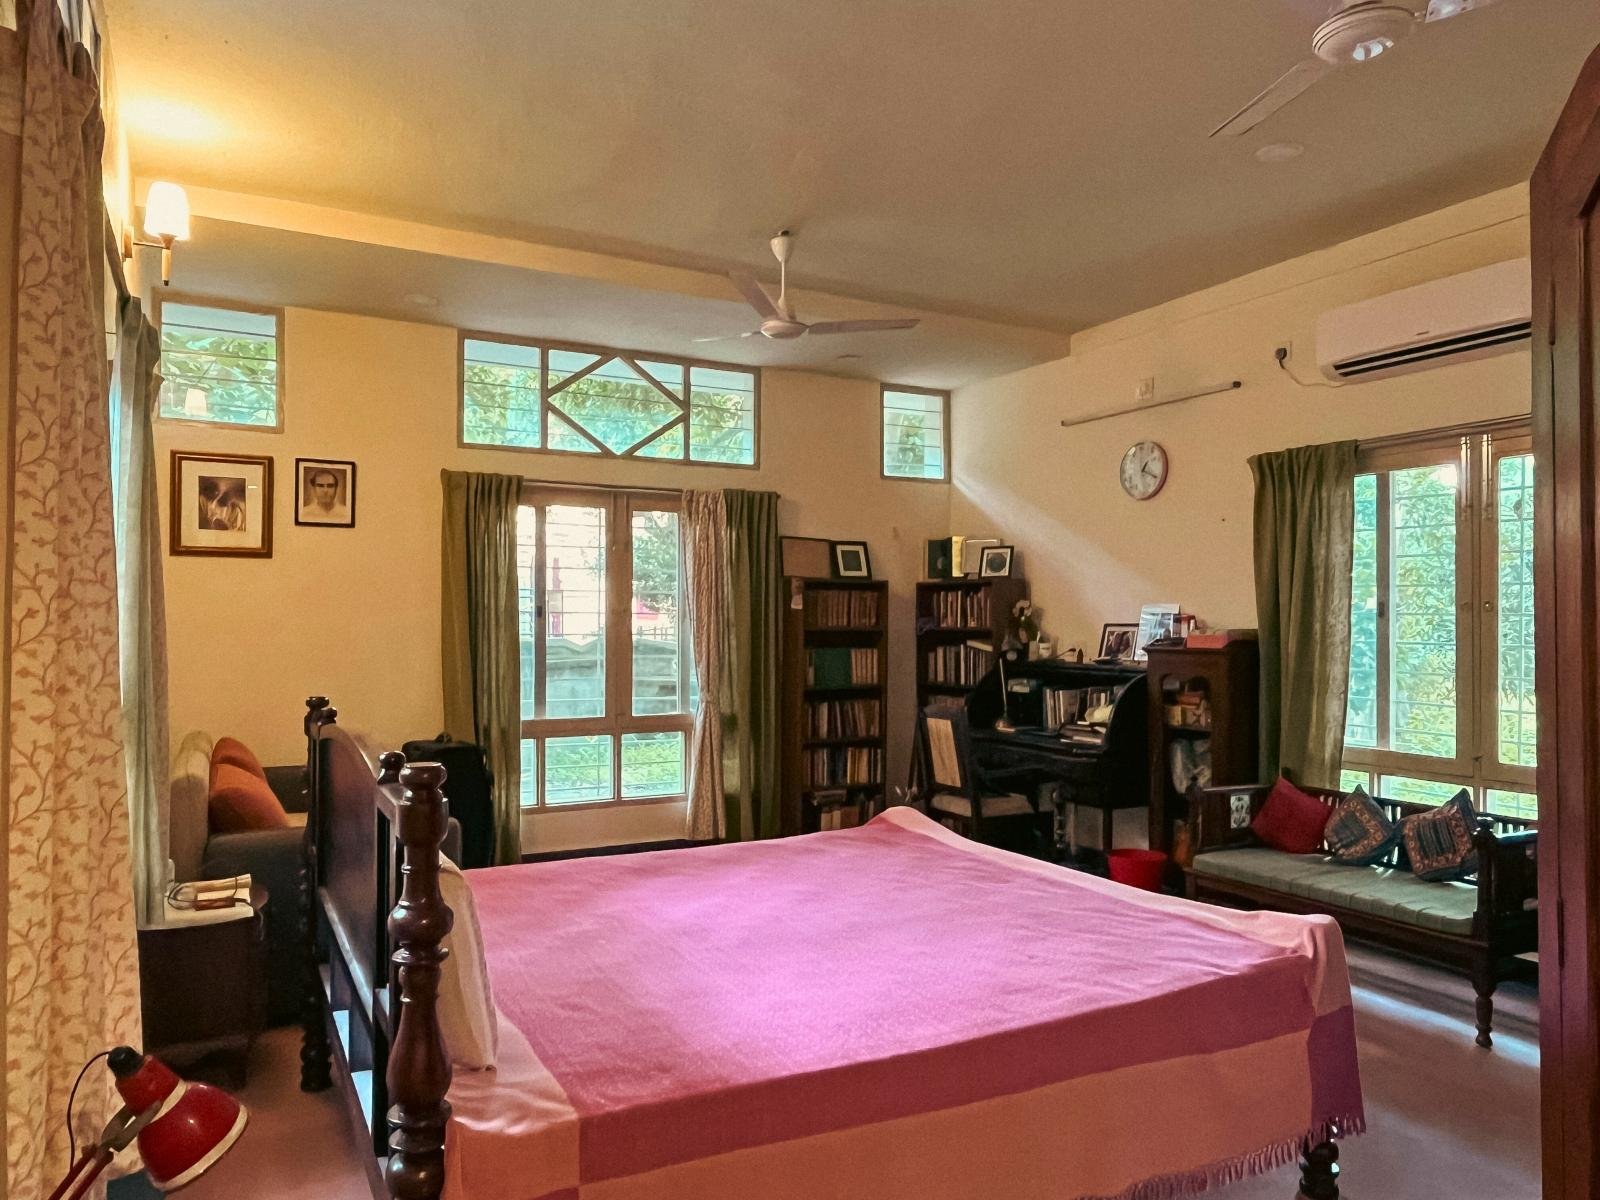
Master Bedroom -
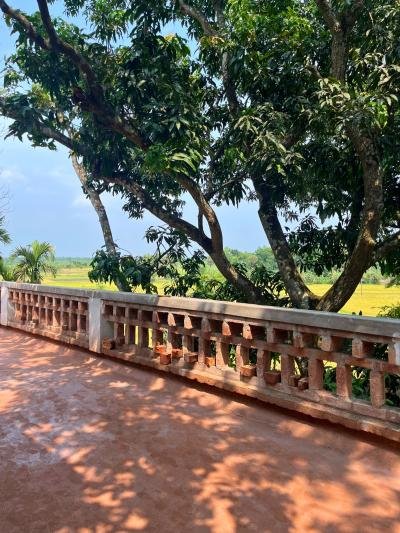
Lime Terraced North East Roof -
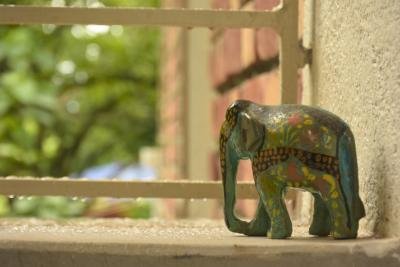
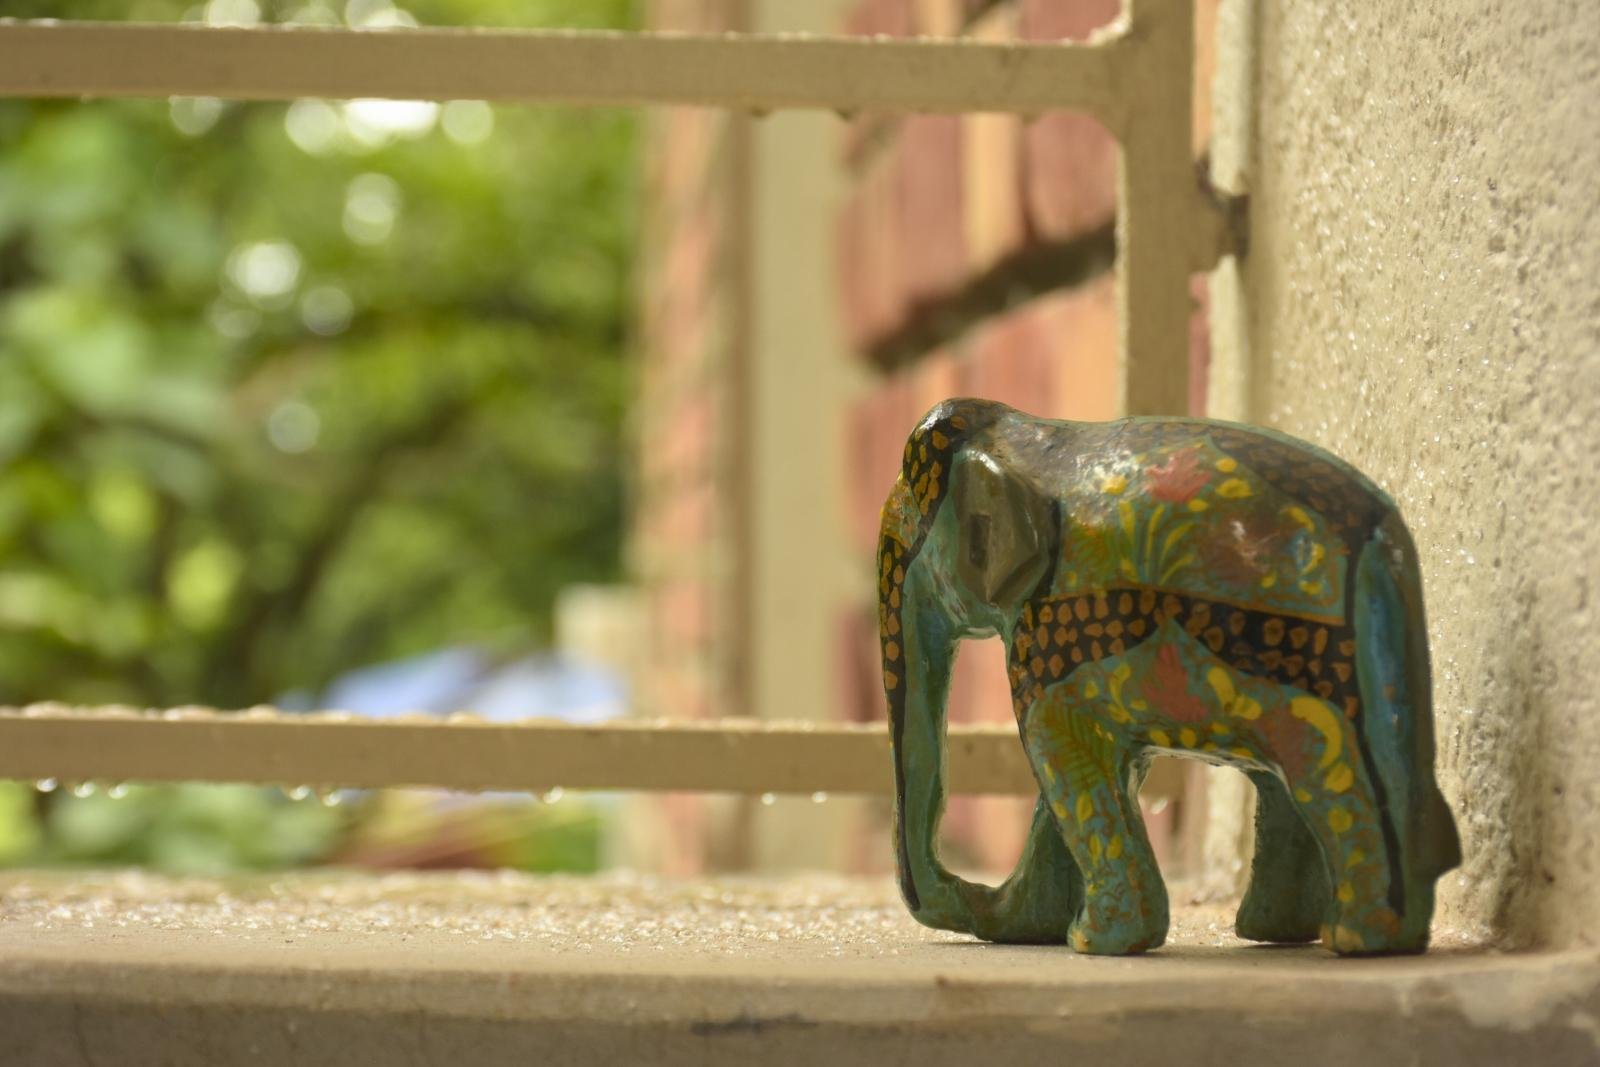
Small details